This is a carousel with tiles that activate property listing cards. Use the previous and next buttons to navigate.
1/1
$1,140,000
This is a carousel with tiles that activate property listing cards. Use the previous and next buttons to navigate.
1/1
Property Description
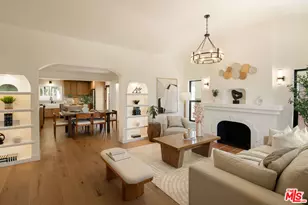
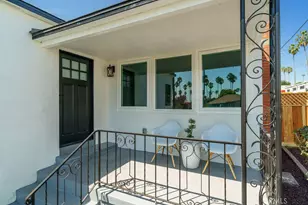
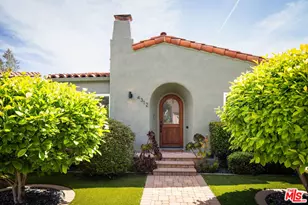
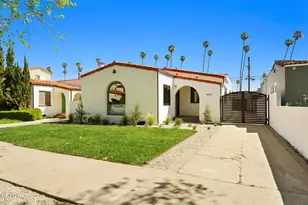
Welcome to this stunning Spanish Revival gem in the heart of Leimert Park fully reimagined for modern living while honoring the timeless character that makes this neighborhood one of LA's most beloved. From the moment you arrive, the white stucco facade, clay tile roof, and ornate ironwork signal something special. Step inside and the home opens up dramatically: soaring vaulted ceilings, wide-plank white oak engineered floors, and graceful arched doorways draw you through a flowing, light-filled layout that feels both grand and effortlessly livable. Illuminated built-in shelving flanks the central arch, and a classic white fireplace anchors the living room, a space that earns every compliment. The fully remodeled kitchen is a chef's dream: custom white oak cabinetry, quartz countertops, a farmhouse sink, professional gas range, floating open shelves, and a center island that's perfect for morning coffee or entertaining. The kitchen flows seamlessly into the dining area and a second living space, giving you the connected, open feel of a new build inside a home with real soul. All three bedrooms are bright . The primary suite opens directly to the backyard deck through sliding glass doors, a seamless indoor-outdoor transition you'll use every day. Both bathrooms have been thoughtfully renovated with porcelain vanities, black fixtures, and spa-quality finishes. Out back, you'll find one of Leimert Park's great hidden advantages: a deep, private yard with lush lawn, a wooden deck, a patio dining area, and plenty of room to garden, entertain, or simply exhale. A detached two-car garage offers storage, a workshop, or ADU potential. And the location? Few neighborhoods in Los Angeles deliver this kind of walkability. Leimert Park Village with its restaurants, coffee shops, art galleries, and the beloved Vision Theatre is minutes away. The Expo/Crenshaw Metro line puts you car-free to downtown, Culver City, Santa Monica, and LAX. Mid-City, Baldwin Hills, Jefferson Park, and Inglewood are all at your doorstep. Move-in ready. Nothing to do but live.
Full Property Details
Full Property Details for 4224 6th Ave
General
- Sold For: $1,140,000
- Status: Closed
- Type: Single Family
- Source: CLAW
- MLS ID: 26851423
- Added to Site: 109 day(s) ago
Interior
- Rooms/Areas: Den, Bonus Room, Primary Bedroom, Dining Area, Living Room
- Fireplace: Yes
- Number of Fireplaces: 1
- Eating Areas: Dining Area, Kitchen Island
- Cooking Appliances: Cooktop - Gas, Gas/Electric Range
- Furnishings: Unfurnished
- Flooring: Wood, Tile
Rooms
Bathrooms
- Total Bathrooms: 2
- Full Bathrooms: 1
- 3/4 Bathrooms: 1
Bedrooms
- Total Bedrooms: 3
Other Rooms
- Laundry: Inside, In Closet, Laundry Closet Stacked, In Unit
Additional Information
- Pool Description: None
- Spa Description: None
- Security/Safety: Gated
- Other Features: None
Exterior
- Deck/Patio: Porch - Front
Parking
- Garage: Yes
- Garage Spaces: 2
- Covered Spaces: 2
- Garage Description: Garage - 2 Car, Driveway - Concrete, Garage Is Detached, Tandem
Location
- Area: Park Hills Heights
- County: Los Angeles
- Driving Directions: North of Vernon, South of MLK, just South of 42nd St, From Leimert Blvd take Stocker Place and a right on 6th Ave
- Direction Faces: West
Heating & Cooling
- Cooling Type: Air Conditioning, Central
- Heating Type: Central
Utilities
- Sewer: In Street
- Water: Public
Structural Information
- Architectural Style: Spanish
- Structure Type: Single Family Residence
- Exterior Const.: Stucco
- Basement Desc.: Raised
- Foundation: Raised
- Roof: Flat, Rolled/Hot Mop
- Common Walls: Detached/No Common Walls
- Windows: Double-Pane Windows
- Entry Location: Ground Level w/steps
- Stories/Levels: 0
- Square Feet: 1,261
- Sq. Ft. Source: Estimated
- Year Built: 1929
- Year Built Source: Vendor Enhanced
- Property Condition: Updated/Remodeled
- Other Struct. Feat.: Rain Gutters, High Ceilings (9 Feet+)
Additional Structures
- Other Structures: None
Lot Features
- Lot Size (Acres): 0.1078
- Lot Size: 4695
- Lot Size Source: Vendor Enhanced
- Lot Dimensions: 44 x 107
- Irrigation System: Front, Rear, Sprinkler Timer, Drip System
- Lot Features: City
- Zoning: LAR1
- Lot Description: Gutters, Landscaped, Lawn, Utilities - Overhead, Street Lighting
- Fencing (Description): Wood
Financial Considerations
- Price Per Sq. Ft.: $892.15
- Assessment Year: 1929
Disclosures and Reports
- Disclosures/Reports: As Is
- APN: 5023-028-032
Listed by eXp Realty of Greater Los Angeles, Mark Gallandt
Sold by Compass, Daniel November and Compass, Zach Krasman

Get Pre-Approved Today
Schools
Schools serving 4224 6th Ave
School District:Los Angeles Unified School District
| Name | Grades | Distance |
|---|---|---|
Forty-Second Street Elementary School 4231 4th Avenue, Los Angeles, CA 90008 | K-5 | 0.1 mi |
Audubon Middle School 4120 11th Avenue, Los Angeles, CA 90008 | 6-8 | 0.3 mi |
Crenshaw Science, Technology, Engineering, Math And Medicine Magnet 5010 11th Avenue, Los Angeles, CA 90043 | 9-12 | 0.7 mi |
Disclaimer:
School attendance boundaries provided by ATTOM Data Solutions and are for reference only. Contact the school directly to verify enrollment eligibility.
Price & Sales History for 4224 6th Ave
Date
Details
Price
Change
Source
8/25/2026
Sold
$1,140,000
1.33%
MLS
6/23/2026
Listed
$1,125,000
—
MLS
Disclaimer: Historical sales information is derived from public records provided by the county offices. Information is not guaranteed and should be independently verified.
4224 6th Ave, Los Angeles, CA 90008 (MLS# 26851423) is a Single Family property that was sold at $1,140,000 on August 25, 2026. Want to learn more about 4224 6th Ave? Do you have questions about finding other Single Family real estate for sale in Los Angeles? You can browse all Los Angeles real estate or contact a Coldwell Banker agent to request more information.