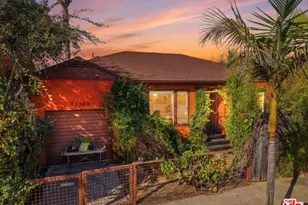
Full Property Details for 4226 Redwood Ave
General
- Price: $1,995,000
- Status: Active
- Type: Single Family
- Source: CLAW
- MLS ID: 26973859
- Updated: 9/9/2026
- Added to Site: 5 day(s) ago
Interior
- Rooms/Areas: Breakfast, Breakfast Area, Breakfast Bar, Dining Room, Dining Area, Family Room, Living Room, Patio Open, Primary Bedroom, Walk-In Closet, Bonus Room
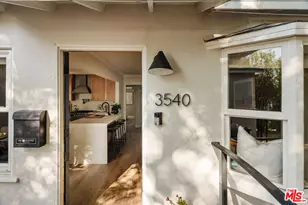
- Interior Features: Detached/No Common Walls, Living Room Deck Attached, Open Floor Plan, Recessed Lighting, Turnkey
- Eating Areas: Breakfast Area, Breakfast Counter/Bar, Dining Area, Family Room, In Kitchen, Living Room, Breakfast Nook
- Cooking Appliances: Oven, Range, Range Hood, Cooktop - Gas, Oven-Gas
- Furnishings: Unfurnished
- Flooring: Wood, Tile
Rooms
- Total Bathrooms: 3
- Full Bathrooms: 3
- Bathroom Features: Double Vanity(s), Linen Closet, Remodeled, Shower and Tub, Shower Over Tub, Shower Stall, Tile
- Family Room: 1
- Laundry: Garage, Inside, Laundry Area
Additional Information
- Pool Description: None
- Spa Description: None
- Other Features: Other
Exterior
- Deck/Patio: Deck(s), Living Room Deck Attached, Open Patio, Wood
Parking
- Garage: Yes
- Garage Spaces: 2
- Covered Spaces: 2
- Garage Description: Attached, Covered Parking, Driveway, Garage - 2 Car, Garage Is Attached, Side By Side
Location
- Area: Marina Del Rey
- County: Los Angeles
- Driving Directions: North of Mindanao Way, South of Washington Blvd, East of Lincoln Blvd, West of Centinela Ave.
- Direction Faces: West
Heating & Cooling
- Cooling Type: Central
- Heating Type: Central
Structural Information
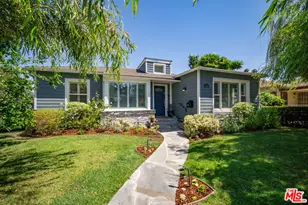
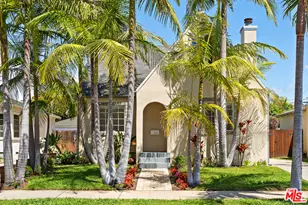
- Architectural Style: Contemporary
- Structure Type: Single Family Residence
- Exterior Const.: Stucco
- Common Walls: Detached/No Common Walls
- Entry Location: Main Level
- Stories/Levels: 0
- Square Feet: 1,744
- Sq. Ft. Source: Owner
- Year Built: 1941
- Year Built Source: Vendor Enhanced
- Property Condition: Updated/Remodeled
- Other Struct. Feat.: Sliding Glass Doors
Additional Structures
Lot Features
- Property View: Tree Top
- Lot Size (Acres): 0.1279
- Lot Size: 5573
- Lot Size Source: Vendor Enhanced
- Lot Dimensions: 50 x 111
- Lot Features: City
- Zoning: LAR1
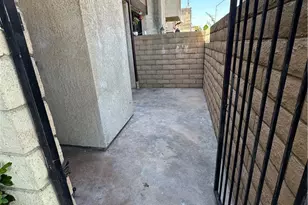
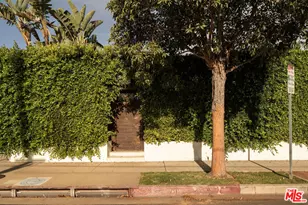
- Lot Description: Back Yard, Fenced, Fenced Yard, Front Yard, Sidewalks, Street Paved, Yard
- Fencing (Description): Block, Wood
Financial Considerations
- Price Per Sq. Ft.: $1,143.92
- Assessment Year: 1941
Disclosures and Reports
- Disclosures/Reports: As Is
- APN: 4230-012-005
Listed by Pardee Properties, Meredith Gruszka and Pardee Properties, Tamra (Tami) Pardee