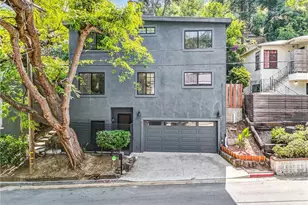
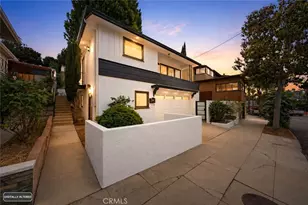
This is a carousel with tiles that activate property listing cards. Use the previous and next buttons to navigate.
1/1
$1,200,000
This is a carousel with tiles that activate property listing cards. Use the previous and next buttons to navigate.
1/1
Property Description
Back in The Market At No Fault To Sellers...
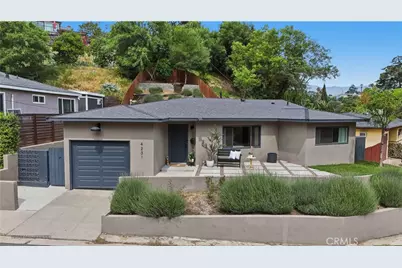
This Property Boasts A Unique Scent-Scape, With Lavender Edged Paths Leading To A Tranquil Backyard.
Located On A Stunning Highly Desirable Neighborhood in Glassel Park. With Amazing Landscape and Mountain Views When You Are Standing On The Hill Top Of The Propertys Backyard That Creates Sense Of Seclusion.
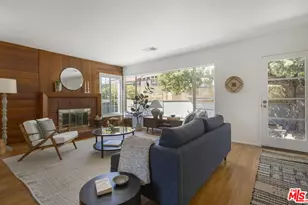
This Remodeled 2 Bedroom and 2 Bath Home, Has 1,107 Living Sq Ft Sits On 5,088 Sq Ft Lot. With Open Floor Plan Layout. Features A Spacious and Inviting Living Area. This Beautiful Home Comes With Double Pane Windows and Double Pane Sliding Door, Laminated Flooring and Modern Bathroom Flooring. Gorgeous Well Placed and Upgraded Kitchen, With Wood Butcher Block & Quartz Stone Countertops; Open Shelvings.Dark Blue/Grey Kitchen Cabinets & Drawers With Stainless Steel Range, Hood, Dishwasher and Double Door Fridge.
Newly Painted Hallway Ceiling, Newly Painted Hallway Bathroom Walls, Newly Glazed Tub, Newly Installed Vanity Led Mirror, Newly Painted Walls Living and Dining Areas. Newly Painted Garage Walls & Garage Epoxy Flooring. Also Included Are The Stainless Steel Washer and Dryer.
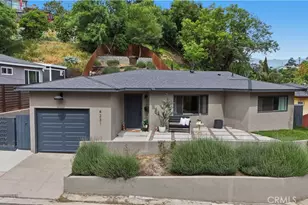
Newly Installed Sod Both At Front & Backyard, Impeccably Landscaped With Mature Lavender Hedges; Providing Exceptional Curb Appeal and A Charming Backyard Retreat.
This House Also Offers Permitted New Ev Charger, New Reverse Osmosis, Tankless Water Heater and Less Than 3 Year Old Roof.
Full Property Details
Full Property Details for 4231 Division
General
- Sold For: $1,200,000
- Status: Closed
- Type: Single Family
- Source: MRMLS
- MLS ID: RS26071696
- Added to Site: 49 day(s) ago
Interior
- Rooms/Areas: Primary Bedroom, Entry, Office, Kitchen, Living Room
- Interior Features: Balcony, Quartz Counters, Built-in Features, Open Floorplan, Copper Plumbing (Full)
- Fireplace(s): None
- Eating Areas: Dining Room, In Kitchen
- Appliances: Built-In Range, Refrigerator, Tankless Water Heater, Gas Range, Gas Oven, Dishwasher
- Flooring: Tile, See Remarks, Laminate, Concrete
Rooms
Bathrooms
- Total Bathrooms: 2
- Full Bathrooms: 2
Bedrooms
- Total Bedrooms: 2
Other Rooms
- Laundry: In Garage, Washer Included, Dryer Included
Additional Information
- Pool Description: None
- Spa Description: None
Exterior
- Deck/Patio: Concrete, See Remarks, Open Patio
Parking
- Garage: Yes
- Garage Spaces: 1
- Parking: Concrete, Electric Vehicle Charging Station(s), Garage Faces Front, Private, Garage Door Opener
Location
- County: Los Angeles
- Driving Directions: fr downtown LA hea towards w 1st st. turn left onto the ramp to CA-110 N. use the rt ln to take CA 110-N ramp. Slight right to the CA-110 N ramp to PASADENA. merge onto CA 110N. use the left 2 lanes to take the exit 1.9 miles.Use d right 2 lanes
School Information
- School District: Los Angeles Unified
Community
- Community Features: Street Lights
Heating & Cooling
- Cooling Type: Central Air
- Heating Type: Central
Utilities
- Sewer: Sewer Paid
- Water: See Remarks
Structural Information
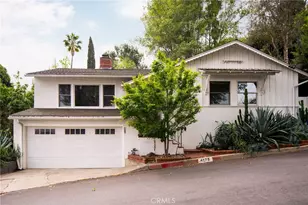
- Architectural Style: Mid Century Modern
- Structure Type: Single Family Residence
- Construction: Concrete, Stucco, Drywall Walls
- Roof: Shingle
- Common Walls: No Common Walls
- Doors: Sliding Doors, Panel Doors
- Disability Access: Wide Doors (32 Inches or More), Doors - Swing In, Parking
- Entry Location: front yard
- Stories/Levels: One
- Stories Description: One
- Square Feet: 1,107
- Sq. Ft. Source: Assessor
- Year Built: 1956
- Year Built Source: Assessor
Lot Features
- Property View: Mountain(s), Trees/Woods, City Lights, See Remarks, Hills
- Lot Size (Acres): 0.1168
- Lot Size Source: Assessor
- Irrigation System: Sprinkler System
- Lot Description: Sprinklers in Front, Lot Over 40000 Sqft, 0-1 Unit/Acre, Irregular Lot, Front Yard, Gentle Sloping, Back Yard, Yard, Value In Land
- Fencing (Description): Wood
Financial Considerations
- Price Per Sq. Ft.: $1,084.01
Disclosures and Reports
- Special Conditions: Trust, Standard
- Inclusions: KITCHEN APPLIANCES: RANGE, HOOD, DISHWASHER, DOUBLE DOOR FRIDGE, WASHER & DRYER AND ALL ATTACHED CURTAIN HOLDERS
Listed by Premier Realty Associates, Lizel Lopez
Sold by Align Homes, John Fontamillas

Get Pre-Approved Today
Schools
Schools serving 4231 Division
School District:Los Angeles Unified School District
| Name | Grades | Distance |
|---|---|---|
Toland Way Elementary School 4545 Toland Way, Los Angeles, CA 90041 | K-6 | 0.4 mi |
Benjamin Franklin Senior High School 820 North Avenue 54, Los Angeles, CA 90042 | 9-12 | 1.2 mi |
Washington Irving Mid School Math Music and Engr Magnet 3010 Estara Avenue, Los Angeles, CA 90065 | 6-8 | 1.2 mi |
Eagle Rock High School 1750 Yosemite Drive, Los Angeles, CA 90041 | 7-8 | 1.4 mi |
Disclaimer:
School attendance boundaries provided by ATTOM Data Solutions and are for reference only. Contact the school directly to verify enrollment eligibility.
Price & Sales History for 4231 Division
Date
Details
Price
Change
Source
5/22/2026
Sold
$1,200,000
9.19%
MLS
4/08/2026
Listed
$1,099,000
—
MLS
Disclaimer: Historical sales information is derived from public records provided by the county offices. Information is not guaranteed and should be independently verified.
4231 Division, Los Angeles, CA 90065 (MLS# RS26071696) is a Single Family property that was sold at $1,200,000 on May 22, 2026. Want to learn more about 4231 Division? Do you have questions about finding other Single Family real estate for sale in Glassel Park? You can browse all Glassel Park real estate or contact a Coldwell Banker agent to request more information.