Full Property Details for 424 N Ave 54
General
- Price: $2,195,000
- Status: Active
- Type: Multi-Family
- Source: CLAW
- MLS ID: 26858895
- Updated: 7/12/2026
- Added to Site: 2 day(s) ago
Interior
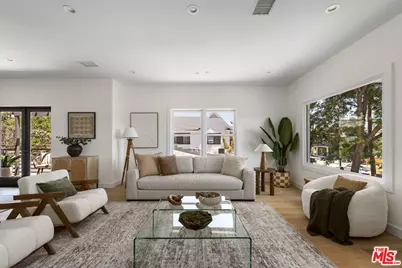
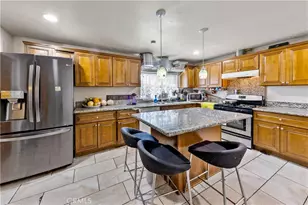
- Rooms/Areas: Patio Open, Living Room, Walk-In Closet, Dining Area, Breakfast Bar, Entry
- Interior Features: Built-Ins, Turnkey, Recessed Lighting, Open Floor Plan, Drywall Walls
- Cooking Appliances: Cooktop - Electric, Oven-Electric
- Flooring: Wood, Tile
Rooms
- Total Bathrooms: 4
- Bathroom Features: Double Vanity(s), Linen Closet, Shower Over Tub
Additional Information
- Pool Description: None
- Spa Description: None
- Security/Safety: Gated
- Other Features: None
Exterior
- Deck/Patio: Open Patio, Covered
Parking
- Garage: Yes
- Garage Spaces: 2
- Covered Spaces: 2
- Garage Description: Garage - 2 Car
Location
- Area: Highland Park
- County: Los Angeles
- Driving Directions: North Avenue 54
- Direction Faces: North
Heating & Cooling
- Cooling Type: Air Conditioning
- Heating Type: Central
Utilities
- Sewer: In Street
- Water: District
- TV Service: Cable TV
Structural Information
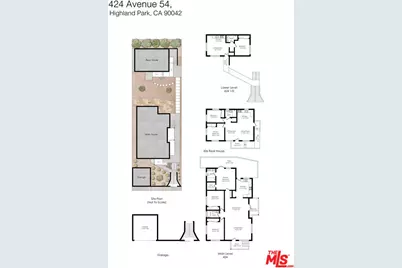
- # Buildings: 2
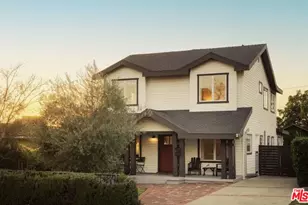
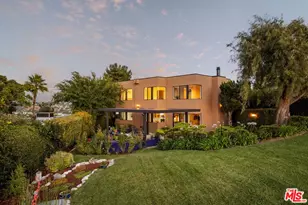
- Architectural Style: Modern
- Basement Desc.: Raised
- Foundation: Raised
- Roof: Wood
- Common Walls: Detached/No Common Walls
- Windows: Double-Pane Windows
- Disability Access: None
- Entry Floor Number: 1
- Entry Location: Living Room
- Stories/Levels: 2
- Square Feet: 3,201
- Sq. Ft. Source: Taped
- Year Built: 1908
- Year Built Source: Vendor Enhanced
- Property Condition: New Construction
- Other Struct. Feat.: Balcony, Historical, Energy Efficient
Unit Information
- Units in Complex: 3
- Unit Type: 2106, 2107, 2108
- Total Bathrooms: 2
- Bedrooms: 3
- Total Bathrooms: 1
- Bedrooms: 2
- Total Bathrooms: 1
- Bedrooms: 1
Additional Structures
Lot Features
- Property View: City Lights, Hills
- Lot Size (Acres): 0.1722
- Lot Size: 7501
- Lot Size Source: Vendor Enhanced
- Lot Dimensions: 50 x 150
- Lot Features: Hillside
- Zoning: LAR1
- Lot Description: Walk Street, Yard, Front Yard, Fenced, Gutters
Financial Considerations
- Price Per Sq. Ft.: $685.72
- Assessment Year: 1908
Disclosures and Reports
- Disclosures/Reports: Owner Has R.E. License, Historical, Building Permit
- APN: 5469-021-006
Listed by Harnsberger Realty 1924, Brandon Harnsberger and Harnsberger Realty 1924, Daniel Grant