This is a carousel with tiles that activate property listing cards. Use the previous and next buttons to navigate.
1/1
$835,000
This is a carousel with tiles that activate property listing cards. Use the previous and next buttons to navigate.
1/1
Property Description
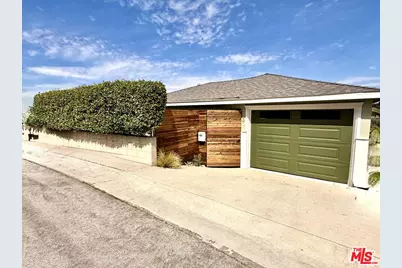
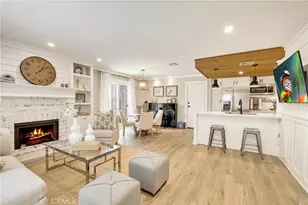
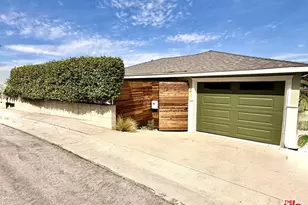
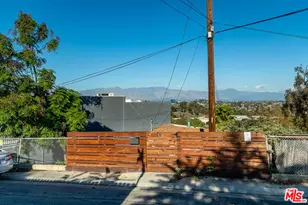
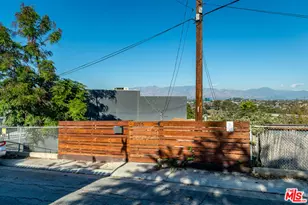
This isn't just a house; it's a total lifestyle reset. Reimagined from the ground up, this hilltop oasis is the ultimate flex whether you're looking for a multi-generational family sanctuary, a high-performing Airbnb, or a steady long-term income play. The possibilities aren't just endless; they're lucrative. We've dialed up the style with a top-to-bottom refresh. We're talking; Fresh Aesthetics: Brand new interior and exterior paint that pops. Curb Appeal: A sleek, high-end wood garage door that sets the tone. The Chef's Kiss: A dream kitchen featuring new quartz countertops, custom cabinetry, designer tile flooring, and premium fixtures. Tech & Glow: New recessed lighting and upgraded electrical switches throughout. The Layout; Two Levels of Luxury. The Upper Sanctuary. The Space: 3 beds, 1.5 baths of airy, expansive living. The View: New dual-paned windows framing spectacular snow-capped mountain peaks. The Soul: Original oak flooring that brings an earthy, high-end warmth to the space. Al Fresco Living: A private balcony directly off the kitchen. It's the perfect spot for sunrise coffee or sunset dining while soaking in that first-light glow. The Downstairs Suite: The Space: 2 beds, 1 bath with its own separate entrance. The Perk: Total privacy with its own dedicated outdoor living space and those same killer hilltop views. No "old house" headaches here. Updated plumbing, new upgraded electrical panel, and new energy-efficient dual-paned windows for perfect insulation. Bottom Line: It's a hilltop masterpiece with a double-income heartbeat. This is the home you've been waiting for and dreaming about!
Full Property Details
Full Property Details for 4331 Milburn Dr
General
- Sold For: $835,000
- Status: Closed
- Type: Single Family
- Source: CLAW
- MLS ID: 26650799
- Added to Site: 155 day(s) ago
Interior
- Rooms/Areas: Art Studio, Bonus Room, Den, Den/Office, Dining Area, Family Room, Guest-Maids Quarters, In-Law Suite, Living Room, Other, Two Primaries, Study, Study/Office, Studio, Sound Studio, Separate Maids Qtrs, Separate Family Room, Rec Room, Primary Bedroom, Powder
- Furnishings: Unfurnished
- Flooring: Wood, Ceramic Tile
Rooms
Bathrooms
- Total Bathrooms: 3
- 3/4 Bathrooms: 2
- 1/4 Bathrooms: 1
Bedrooms
- Total Bedrooms: 5
Other Rooms
- Family Room: 1
- Laundry: In Unit
Additional Information
- Pool Description: None
- Spa Description: None
- Security/Safety: None
- Other Features: Other
Exterior
- Deck/Patio: Balcony, Concrete Slab, Deck(s), Porch, Living Room Balcony
Parking
- Garage: Yes
- Garage Spaces: 1
- Covered Spaces: 1
- Garage Description: Garage - 1 Car, Driveway, Parking for Guests, Parking for Guests - Onsite, Attached, Garage, Private, Private Garage, Direct Entrance, Covered Parking
Location
- Area: City Terrace
- County: Los Angeles
- Driving Directions: From Eastern turn West on Lotta, Right on Milburn
- Direction Faces: West
School Information
- School District: Los Angeles Unified
Heating & Cooling
- Cooling Type: Central
- Heating Type: Central
Utilities
- Sewer: In Connected and Paid, In Street Paid
- Water: District, In Street, Meter on Property
Structural Information
- Architectural Style: California Bungalow
- Structure Type: Single Family Residence
- Exterior Const.: Hard Coat
- Basement Desc.: Pillar/Post/Pier
- Foundation: Pillar/Post/Pier
- Roof: Common Roof, Composition, Shingle
- Common Walls: Attached
- Windows: Double-Pane Windows
- Entry Floor Number: 1
- Entry Location: Ground Level - no steps
- Stories/Levels: 1
- Square Feet: 1,627
- Sq. Ft. Source: Other
- Year Built: 1957
- Year Built Source: Vendor Enhanced
- Property Condition: Updated/Remodeled
- Other Struct. Feat.: Balcony, Partial Copper Plumbing
Unit Information
- Units in Complex: 2
Additional Structures
- Other Structures: Other
Lot Features
- Property View: Mountains, City, City Lights, Hills, Panoramic, Tree Top, Valley
- Lot Size (Acres): 0.107
- Lot Size: 4659
- Lot Size Source: Vendor Enhanced
- Lot Dimensions: 50 x 93
- Irrigation System: None
- Lot Features: Hilltop
- Zoning: LCR1*
- Lot Description: Back Yard, Curbs, Fenced, Fenced Yard, Front Yard, Lawn, Yard, Street Paved, Street Lighting, Street Asphalt, Sidewalks, Secluded
- Fencing (Description): Chain Link, Block
Financial Considerations
- Price Per Sq. Ft.: $537.8
- Assessment Year: 1957
Disclosures and Reports
- Disclosures/Reports: None
- APN: 5226-023-019
Listed by Keller Williams Hollywood Hills, Kevin Towner
Sold by Keller Williams Los Angeles, Roseanne Orello

Get Pre-Approved Today
Schools
Schools serving 4331 Milburn Dr
School District:Los Angeles Unified School District
| Name | Grades | Distance |
|---|---|---|
City Terrace Elementary School 4350 City Terrace Drive, Los Angeles, CA 90063 | K-5 | 0.1 mi |
El Sereno Middle School 2839 N. E.ern Ave., Los Angeles, CA 90032 | 6-8 | 1.7 mi |
Woodrow Wilson Senior High School 4500 Multnomah Street, Los Angeles, CA 90032 | 9-12 | 1.2 mi |
Abraham Lincoln Senior High School 3501 N. BRd.way, Los Angeles, CA 90031 | 9-12 | 2.2 mi |
Disclaimer:
School attendance boundaries provided by ATTOM Data Solutions and are for reference only. Contact the school directly to verify enrollment eligibility.
Price & Sales History for 4331 Milburn Dr
Date
Details
Price
Change
Source
7/22/2026
Sold
$835,000
-4.57%
MLS
5/25/2026
Price Reduced
$875,000
-2.23%
MLS
3/10/2026
Listed
$895,000
—
MLS
Disclaimer: Historical sales information is derived from public records provided by the county offices. Information is not guaranteed and should be independently verified.
4331 Milburn Dr, Los Angeles, CA 90063 (MLS# 26650799) is a Single Family property that was sold at $835,000 on July 22, 2026. Want to learn more about 4331 Milburn Dr? Do you have questions about finding other Single Family real estate for sale in Los Angeles? You can browse all Los Angeles real estate or contact a Coldwell Banker agent to request more information.