This is a carousel with tiles that activate property listing cards. Use the previous and next buttons to navigate.
1/1
$4,350
This is a carousel with tiles that activate property listing cards. Use the previous and next buttons to navigate.
1/1
Property Description
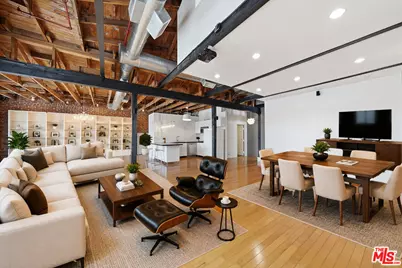
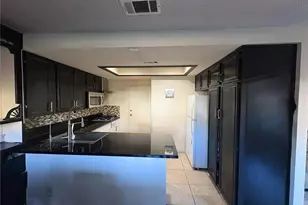
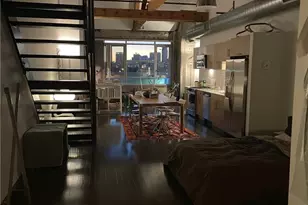
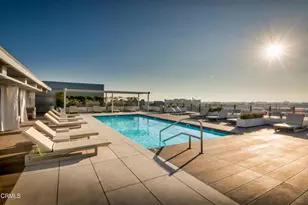
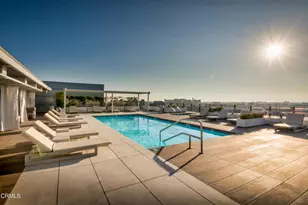
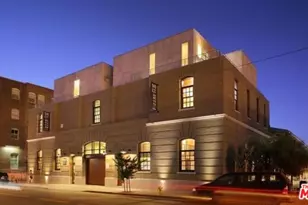
One of the most desirable lofts in the Arts District, this rare top-floor residence offers approximately 1,500 square feet of authentic industrial living with soaring ceilings, exposed brick walls, custom hardwood floors, abundant mezzanine-level storage space, and exceptional privacy with only one small shared wall. Four oversized east-facing windows frame views of the historic 4th Street Bridge, while west-facing windows capture sweeping Downtown Los Angeles skyline and mountain views. The abundance of natural light throughout the day, paired with stunning evening sunsets, creates an inviting atmosphere from morning to night. The open-concept floor plan is designed for both comfortable everyday living and effortless entertaining. Features include a premium 12-speaker surround sound system, dimmable lighting, custom built-in storage, central air conditioning and heating, an in-unit washer and dryer, and a private balcony. The kitchen is equipped with a dishwasher, built-in microwave, generous cabinetry, and ample counter space. The spa-inspired bathroom features a rain shower and a relaxing jetted soaking tub. One of the home's standout features is its exceptional convenience within the building. The residence is located on the same level as the gated parking garage, fitness center, and expansive outdoor sun deck, allowing for seamless access without the need for an elevator. The assigned gated parking space is located just moments from the residence, making everyday living especially convenient. Residents also enjoy a controlled-access building, a rooftop pool, and an outdoor BBQ area. The flexible live/work floor plan offers distinct living and workspace areas, making it ideal for creative professionals, entrepreneurs, or anyone seeking a versatile urban lifestyle. Ideally situated in the heart of the Arts District, you're just moments from Soho Warehouse, Bestia, Girl and the Goat, Hauser & Wirth, Little Tokyo, acclaimed galleries, cafes, breweries, and some of Los Angeles' most celebrated dining destinations.
Full Property Details
Full Property Details for 500 Molino St #315
General
- Rent: $4,350
- Status: Closed
- Type: Single Family
- Source: CLAW
- MLS ID: 26852241
- Added to Site: 42 day(s) ago
Rental Information
- Lease/Rent Term: 1-Year
Interior
- Rooms/Areas: Dining Area, Entry, Living Room, Loft, Primary Bedroom
- Interior Features: Turnkey, Laundry - Closet Stacked, Brick Walls
- Eating Areas: In Kitchen, Living Room, Dining Area
- Cooking Appliances: Gas/Electric Range, Microwave, Oven, Range, Range Hood, Cooktop - Gas
- Furnishings: Unfurnished
- Flooring: Carpet, Wood
Rooms
Bathrooms
- Total Bathrooms: 1
- Full Bathrooms: 1
- Bathroom Features: Shower Over Tub
Bedrooms
- Total Bedrooms: 1
Other Rooms
- Laundry: In Unit, Inside, Laundry Closet Stacked
Additional Information
- Shared Amenities: Assoc Barbecue, Assoc Pet Rules, Controlled Access, Elevator, Exercise Room, Fitness Center, Pool, Sun Deck
- Pool: Yes
- Pool Description: Association Pool
- Spa: Yes
- Spa Description: Association Spa
- Security/Safety: Carbon Monoxide Detector(s), Card/Code Access, Community, Fire Sprinklers, Smoke Detector
Exterior
- Deck/Patio: None
Parking
- Garage Description: Gated, Uncovered, Community Garage, Assigned
Location
- Area: Metropolitan
- County: Los Angeles
- Driving Directions: Between 4th and 6th St on Molino.
- Direction Faces: East
Community
- Pet Restrictions: Call For Rules
Heating & Cooling
- Cooling Type: Air Conditioning, Central
- Heating Type: Central
Utilities
- Sewer: In Street
- Water: Public
Structural Information
- Architectural Style: Low Rise
- Windows: Vertical Blinds
- Stories/Levels: 3
- Square Feet: 1,500
- Sq. Ft. Source: Owner
- Year Built: 1923
- Year Built Source: Assessor
- Property Condition: Updated/Remodeled
- Other Struct. Feat.: High Ceilings (9 Feet+)
Unit Information
- Units in Complex: 91
Lot Features
- Property View: City, City Lights
- Lot Size (Acres): 1.9073
- Lot Size: 83084
- Lot Size Source: Vendor Enhanced
- Zoning: LAM3
Financial Considerations
- Price Per Sq. Ft.: $2.9
- Security Deposit: $4,350
- Assessment Year: 1923
- Tenant Pays: Cable TV, Electricity, Gas, Insurance, Move In Fee, Move Out Fee, Trash Collection, Water
Disclosures and Reports
- Disclosures/Reports: As Is, CC and R
- APN: 5163-019-062
Listed and Sold by Keller Williams Larchmont, Christina Kim

Schools
Schools serving 500 Molino St #315
School District:Los Angeles Unified School District
| Name | Grades | Distance |
|---|---|---|
Ninth Street School 835 Stanford Avenue, Los Angeles, CA 90021 | K-5 | 0.9 mi |
Hollenbeck Middle School 2510 East 6th Street, Los Angeles, CA 90023 | 6-8 | 1.3 mi |
Felicitas And Gonzalo Mendez High 1200 Plaza Del Sol East, Los Angeles, CA 90033 | 9-12 | 0.6 mi |
Theodore Roosevelt Senior High 456 South Mathews Street, Los Angeles, CA 90033 | 9-12 | 1.3 mi |
Boyle Heights Science, Technology, Engineering and Math Magnet 2550 East 6th Street, Los Angeles, CA 90033 | 9-12 | 1.4 mi |
Disclaimer:
School attendance boundaries provided by ATTOM Data Solutions and are for reference only. Contact the school directly to verify enrollment eligibility.
Price History for 500 Molino St #315
Date
Details
Price
Change
Source
7/21/2026
Sold
$4,350
—
MLS
6/30/2026
Listed
$4,350
—
MLS
Disclaimer: Historical sales information is derived from public records provided by the county offices. Information is not guaranteed and should be independently verified.
500 Molino St #315, Los Angeles, CA 90013 (MLS# 26852241) is a Single Family property that was sold at $4,350 on July 21, 2026. Want to learn more about 500 Molino St #315? Do you have questions about finding other real estate for sale or rent in Los Angeles? You can browse all Los Angeles rentals or contact a Coldwell Banker agent to request more information.