This is a carousel with tiles that activate property listing cards. Use the previous and next buttons to navigate.
1/1
$1,185,000
This is a carousel with tiles that activate property listing cards. Use the previous and next buttons to navigate.
1/1
Property Description
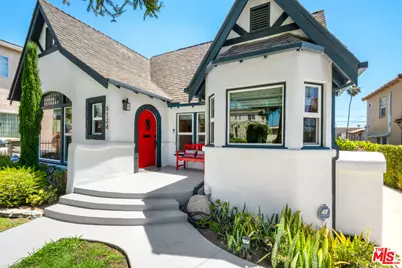
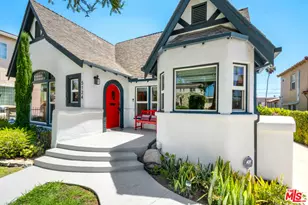
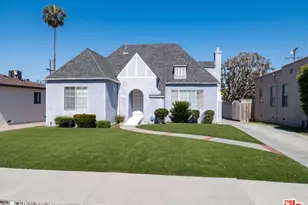
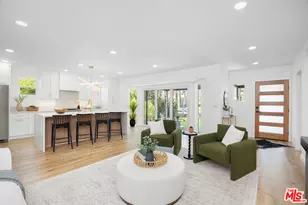
Timeless Tudor charm meets modern California living in the heart of prestigious View Park. Behind an iconic red front door, soaring ceilings, abundant natural light, original hardwood floors, and thoughtfully curated upgrades create a home that feels both elegant and inviting. A formal entry welcomes you into spacious living and dining rooms, while the wood-burning fireplace with surround sound provides the perfect backdrop for cozy evenings and effortless entertaining. The beautifully remodeled kitchen blends style and function with Caesarstone countertops, a concrete-look farmhouse sink, walk-in pantry, breakfast nook, and contemporary finishes designed for everyday living. Offering 2 bedrooms, 2 bathrooms, and A SPACIOUS LOFT, the home also features a private primary suite with a walk-in closet and an approximately 10' x 15' basement ready to become the ultimate wine cellar, home gym, creative studio, or additional storage. Designed to embrace Southern California's indoor-outdoor lifestyle, you'll enjoy a welcoming front porch, an expansive redwood deck, mature avocado and lemon trees, lush manicured landscaping with front and rear sprinkler systems, and a motorized gated driveway that adds both convenience and privacy. Additional highlights include paid-off solar, central heating and air conditioning, an earthquake retrofit, EV charging outlet, fiber optic internet throughout, dedicated side-by-side laundry, and updated doors, casings, baseboards, and hardware throughout. Perfectly positioned just minutes from Kenneth Hahn State Recreation Area, Downtown Culver City, SoFi Stadium, LAX, and some of Los Angeles' finest dining, shopping, and entertainment, this home offers an exceptional blend of character, comfort, and location. Every unforgettable story begins with one bold step. Perhaps yours begins the moment you open the iconic red door at 5124 S. Mullen Avenue. Come write your own story.
Full Property Details
Full Property Details for 5124 S Mullen Ave
General
- Sold For: $1,185,000
- Status: Closed
- Type: Single Family
- Source: CLAW
- MLS ID: 26860467
- Added to Site: 105 day(s) ago
Interior
- Rooms/Areas: Walk-In Closet, Dining Room, Loft, Living Room, Formal Entry, Primary Bedroom, Entry
- Eating Areas: Breakfast Nook, Formal Dining Rm
- Cooking Appliances: Cooktop - Gas, Oven
- Furnishings: Unfurnished
- Flooring: Hardwood
Rooms
Bathrooms
- Total Bathrooms: 2
- Full Bathrooms: 1
- 3/4 Bathrooms: 1
- Bathroom Features: Remodeled, Shower and Tub, Shower Stall, Double Vanity(s)
Bedrooms
- Total Bedrooms: 2
Other Rooms
- Laundry: Laundry Area
Additional Information
- Pool Description: Room For
- Spa Description: None
- Security/Safety: Gated, Automatic Gate
- Other Features: Gazebo, Shed(s)
Parking
- Garage: Yes
- Garage Spaces: 2
- Garage Description: Garage - 2 Car, Auto Driveway Gate, Electric Vehicle Charging Station(s), Driveway - Concrete
Location
- Area: Park Hills Heights
- County: Los Angeles
- Driving Directions: Angles vista and Mullen in View Park
- Direction Faces: West
Heating & Cooling
- Cooling Type: Central
- Heating Type: Central
Structural Information
- Architectural Style: Tudor
- Structure Type: Single Family Residence
- Common Walls: Detached/No Common Walls
- Stories/Levels: 0
- Square Feet: 1,336
- Sq. Ft. Source: Vendor Enhanced
- Year Built: 1925
- Year Built Source: Vendor Enhanced
- Property Condition: Updated/Remodeled
Additional Structures
- Other Structures: Gazebo, Shed(s)
Lot Features
- Property View: Tree Top, Skyline
- Lot Size (Acres): 0.147
- Lot Size: 6403
- Lot Size Source: Vendor Enhanced
- Lot Dimensions: 50 x 128
- Zoning: LCR2YY
Financial Considerations
- Price Per Sq. Ft.: $916.92
- Assessment Year: 1925
Disclosures and Reports
- Disclosures/Reports: As Is
- APN: 5013-001-015
Listed by Compass, Obie Nwabuzor
Sold by Aspire Los Angeles, Letty Vermeulen Hernandez
Get Pre-Approved Today
Schools
Schools serving 5124 S Mullen Ave
School District:Los Angeles Unified School District
| Name | Grades | Distance |
|---|---|---|
Fifty-Fourth Street Elementary School 5501 Eileen Avenue, Los Angeles, CA 90043 | K-5 | 0.3 mi |
Audubon Middle School 4120 11th Avenue, Los Angeles, CA 90008 | 6-8 | 1.1 mi |
Crenshaw Science, Technology, Engineering, Math And Medicine Magnet 5010 11th Avenue, Los Angeles, CA 90043 | 9-12 | 0.6 mi |
Disclaimer:
School attendance boundaries provided by ATTOM Data Solutions and are for reference only. Contact the school directly to verify enrollment eligibility.
Price & Sales History for 5124 S Mullen Ave
Date
Details
Price
Change
Source
10/06/2026
Sold
$1,185,000
-3.27%
MLS
8/28/2026
Price Reduced
$1,225,000
-3.09%
MLS
7/15/2026
Listed
$1,264,000
—
MLS
Disclaimer: Historical sales information is derived from public records provided by the county offices. Information is not guaranteed and should be independently verified.
5124 S Mullen Ave, Los Angeles, CA 90043 (MLS# 26860467) is a Single Family property that was sold at $1,185,000 on October 06, 2026. Want to learn more about 5124 S Mullen Ave? Do you have questions about finding other Single Family real estate for sale in Los Angeles? You can browse all Los Angeles real estate or contact a Coldwell Banker agent to request more information.