This is a carousel with tiles that activate property listing cards. Use the previous and next buttons to navigate.
1/17
$699,000
This is a carousel with tiles that activate property listing cards. Use the previous and next buttons to navigate.
1/17
Property Description
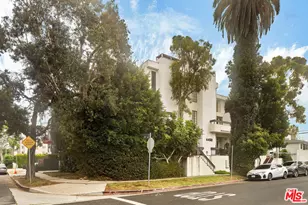
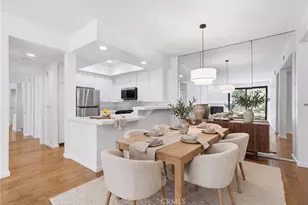
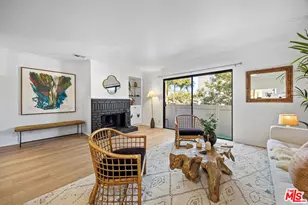
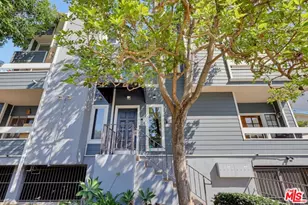
AMAZING NEW PRICE! LARGE & BRIGHT OPEN FLOOR PLAN, CORNER UNIT W/ PRIVATE 150+ SQFT WRAP-AROUND PATIO. Nestled on a quiet, tree-lined residential street adjacent to single-family homes in one of the Westside's most convenient and vibrant pockets, this end-unit two-bedroom, two-bath condo sits within a boutique, gated community of just ten residences, offering a rare private-home feel. An expansive great-room layout unites the living, dining, and kitchen areas in one bright, continuous flow, ideal for both relaxing and entertaining. A gas fireplace anchors the space, elevated by bespoke handcrafted white oak built-ins, including a custom bar nook with dedicated wine and spirits storage, a striking, designer-caliber touch rarely found in a condo of this size. A wrap-around patio extends from the living area to the primary suite, offering rare indoor-outdoor flow and additional space to unwind or entertain. The kitchen is outfitted with a breakfast bar, a pantry closet, and a refrigerator with built-in water and ice dispensers, making everyday living and entertaining effortless. The primary suite is a true retreat, anchored by its own gas fireplace and complemented by a custom built-in shelf, with a spacious walk-in closet and en-suite bath. The generously sized secondary bedroom offers flexible space for a guest room, home office, or both. A dedicated in-unit laundry closet with a washer and dryer completes the home. Central air conditioning and heat round out the home's modern comforts. The building offers secure, controlled-access gated entry with app-based buzz-in, letting residents admit guests remotely from anywhere. Just blocks from the Ballona Creek Bike Path, a protected route that runs straight to the beach, and moments from Northgate Market, downtown Culver City, Marina del Rey, LAX, Sawtelle Japantown, and the shops and restaurants of Ivy Station, the location offers an easy, breeze-cooled, exclusive, and healthy Westside lifestyle. Two tandem parking spaces in a secure, gated garage offer added peace of mind, along with a dedicated storage space in a shared, resident-only storage room. Property is well-maintained, no pending assessments. HOA dues include internet, cable, and water.
Full Property Details
Full Property Details for 5154 Inglewood Blvd #1
General
- Price: $699,000
- Status: Active
- Type: Condo
- Source: CLAW
- MLS ID: 26870467
- Updated: 9/24/2026
- Added to Site: 52 day(s) ago
Interior
- Rooms/Areas: Dining Area, Living Room, Walk-In Closet, Patio Enclosed
- Furnishings: Unfurnished
- Flooring: Wood Laminate, Tile
Rooms
Bathrooms
- Total Bathrooms: 2
- Full Bathrooms: 2
Bedrooms
- Total Bedrooms: 2
Other Rooms
- Laundry: In Unit
Additional Information
- Shared Amenities: None
- Pool Description: None
- Security/Safety: Gated
Parking
- Covered Spaces: 2
- Garage Description: Subterranean, Controlled Entrance, Tandem
Location
- Area: Culver City
- County: Los Angeles
- Complex: McDonald Manor
- Driving Directions: South of Culver Blvd on Inglewood Blvd
Community
- Pet Restrictions: Yes
Heating & Cooling
- Cooling Type: Central
- Heating Type: Central
Structural Information
- Architectural Style: Contemporary
- Structure Type: Condominium
- Common Walls: Attached
- Entry Floor Number: 1
- Stories/Levels: 3
- Square Feet: 1,152
- Sq. Ft. Source: Vendor Enhanced
- Year Built: 1990
- Year Built Source: Vendor Enhanced
Unit Information
- Units in Complex: 10
Lot Features
- Lot Size (Acres): 0.1723
- Lot Size: 7507
- Lot Size Source: Vendor Enhanced
- Zoning: LAR3
Financial Considerations
- Price Per Sq. Ft.: $606.77
- Other Fee Freq.: Monthly
- Assessment Year: 1990
Disclosures and Reports
- Disclosures/Reports: As Is, Homeowners Association, CC and R
- APN: 4218-019-039
Listed by Sunshine Realty, Felix Wong

Get Pre-Approved Today
Schools
Schools serving 5154 Inglewood Blvd #1
School District:Los Angeles Unified School District
| Name | Grades | Distance |
|---|---|---|
Playa Del Rey Elementary School 12221 Juniette Street, Culver City, CA 90230 | K-5 | 0.5 mi |
Marina Del Rey Middle School 12500 Braddock Drive, Los Angeles, CA 90066 | 6-8 | 0.7 mi |
Venice Senior High School 13000 Venice Boulevard, Los Angeles, CA 90066 | 9-12 | 2.1 mi |
Disclaimer:
School attendance boundaries provided by ATTOM Data Solutions and are for reference only. Contact the school directly to verify enrollment eligibility.
Price & Sales History for 5154 Inglewood Blvd #1
Date
Details
Price
Change
Source
9/24/2026
Price Reduced
$699,000
-6.68%
MLS
8/15/2026
Listed
$749,000
7%
MLS
1/28/2022
Sold
$700,000
—
Public Record
Disclaimer: Historical sales information is derived from public records provided by the county offices. Information is not guaranteed and should be independently verified.
Tax History
Tax History for 5154 Inglewood Blvd #1
Year
Property Taxes
Change
Tax Assessment
Change
2025
$8,904
—
$757,700
2%
2025
$8,904
1%
$742,844
2%
2024
$8,819
1%
$728,279
2%
2023
$8,716
41%
$714,000
36%
2022
$6,194
1%
$525,390
2%
2021
$6,112
-1%
$515,089
1%
2020
$6,173
4%
$509,808
2%
2019
$5,926
—
$499,813
2%
2018
$5,904
2%
$490,014
2%
2017
$5,775
2%
$480,407
2%
2016
$5,640
7%
$470,989
8%
2015
$5,247
10%
$438,000
12%
2014
$4,788
—
$390,000
—
2013
$4,804
—
$390,000
—
Disclaimer: Historical tax information is derived from public records provided by the county offices. Information is not guaranteed and should be independently verified.
Estimate the Cost
Estimate the Cost for 5154 Inglewood Blvd #1
5154 Inglewood Blvd #1, Los Angeles, CA 90230 (MLS# 26870467) is a Condo property with 2 bedrooms and 2 full bathrooms. 5154 Inglewood Blvd #1 is currently listed for $699,000 and was received on August 15, 2026. Want to learn more about 5154 Inglewood Blvd #1? Do you have questions about finding other Condo real estate for sale in Los Angeles? You can browse all Los Angeles real estate or contact a Coldwell Banker agent to request more information.