This is a carousel with tiles that activate property listing cards. Use the previous and next buttons to navigate.
1/1
$4,432,043
This is a carousel with tiles that activate property listing cards. Use the previous and next buttons to navigate.
1/1
Property Description
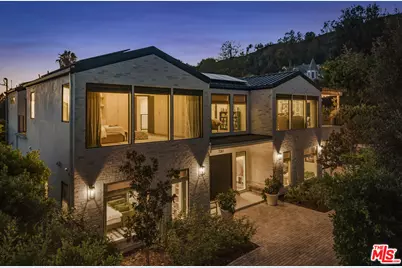
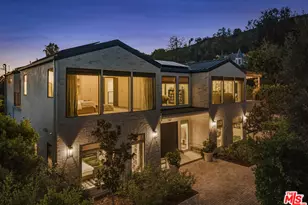
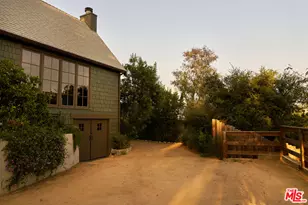
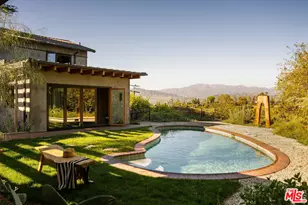
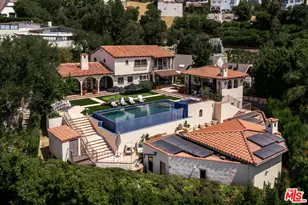
Elegance, sophistication, and modern luxury define this extraordinary Grande Eagle Rock Estate. Ideally positioned at the corner of Hill and Hermosa, this exceptional six-bedroom, five-bathroom contemporary residence sits on an expansive corner lot, offering an unparalleled sense of privacy, scale, and presence. Custom built by the legendary Opus Builders in 2021, the residence represents a thoughtful balance of architectural sophistication, modern technology, and timeless craftsmanship. Set behind mature privacy hedges and accessed via a long, private driveway, the estate immediately makes a striking yet understated impression. Enter through an extraordinary grand foyer with soaring 22-foot ceilings, where the living, dining, and kitchen spaces unfold into one spectacular open-concept environment. An entire eastern wall of custom floor-to-ceiling glass doors and windows floods the interiors with natural light while creating a seamless connection between the sophisticated interior spaces and expansive entertainer's rear yard. Electrically operated draperies provide effortless privacy and control between the two spaces. Every element of this residence has been thoughtfully conceived and custom crafted. Rich nine-inch oak flooring, exquisite marble countertops, bespoke doors, custom windows, and meticulously selected high-end Thermador appliances showcase an exceptional level of design, craftsmanship, and attention to detail. The first level offers an exceptional combination of scale and functionality, featuring a luxurious ensuite bedroom, beautifully appointed private office, and expansive open living environment encompassing the living room, dining area, and chef's kitchen with ample pantry space. A separate office behind the two-car garage is currently used as a music studio with sound-defining walls. Expansive folding glass doors open completely to the spectacular private backyard, creating an effortless transition between indoor and outdoor living. The resort-like grounds are designed for both grand entertaining and everyday enjoyment. A striking black-bottom pool features a generous Baja shelf and adjoining spa, creating a sophisticated focal point for the backyard. A dedicated putting green and expansive open lawn provide additional spaces for recreation, entertaining, and relaxed afternoons with family and friends. The grounds are further distinguished by an extraordinary collection of more than 80 heirloom-quality rose bushes, blooming in a beautiful variety of colors and lending the property a romantic, established character. Multiple mature fruit-bearing trees add yet another dimension to the landscape, creating a private, garden-like setting rarely found in such a refined contemporary estate. Ascending to the second level, a second open living area serves as the central gathering space and is flanked by four generously proportioned bedrooms. Two bedrooms feature stunning ensuite bathrooms, while the exceptional primary suite is elevated by two private view balconies, creating intimate outdoor retreats. A large additional balcony extends from the second level, offering another sophisticated outdoor living space, perfect for morning coffee, evening cocktails, or simply enjoying the tranquility of this remarkable estate. Beyond its architectural beauty, the residence incorporates an impressive suite of modern comfort, energy, and convenience features. A three-zone heating and air-conditioning system allows for individualized climate control throughout the home, while a 13.8 kW solar panel system, complemented by two Tesla Powerwalls, provides sophisticated energy management and resilience. A dedicated Tesla EV charging station further enhances the home's forward-thinking infrastructure, while a whole-house water filtration system provides clean, filtered water throughout the residence. This Grande Eagle Rock Estate is a rare expression of contemporary luxury, where architectural drama meets bespoke craftsmanship.
Full Property Details
Full Property Details for 5261 Hermosa Ave
General
- Sold For: $4,432,043
- Status: Closed
- Type: Single Family
- Source: CLAW
- MLS ID: 26870939
- Added to Site: 58 day(s) ago
Interior
- Rooms/Areas: 2nd Story Family Room, Art Studio, Atrium, Bonus Room, Breakfast, Breakfast Area, Breakfast Bar, Center Hall, Living Room, Library, In-Law Suite, Great Room, Formal Entry, Family Room, Entry, Powder, Sound Studio, Study/Office, Two Primaries, Walk-In Closet, Walk-In Pantry
- Furnishings: Unfurnished
- Flooring: Hardwood
Rooms
Bathrooms
- Total Bathrooms: 5
- Full Bathrooms: 5
Bedrooms
- Total Bedrooms: 6
Other Rooms
- Family Room: 1
- Laundry: Laundry Area, On Upper Level
Additional Information
- Pool: Yes
- Pool Description: Black Bottom, Fenced, Heated, In-Ground
- Spa: Yes
- Spa Description: Hot Tub, Private, Heated
- Other Features: Other, Shed(s)
Parking
- Garage: Yes
- Garage Spaces: 2
- Covered Spaces: 2
- Garage Description: Gated, Garage - 2 Car, Private, Private Garage, Oversized, Garage Is Attached, Door Opener, Direct Entrance
Location
- Area: Eagle Rock
- County: Los Angeles
- Driving Directions: Google Maps
Heating & Cooling
- Cooling Type: Central, Multi/Zone, Air Conditioning
- Heating Type: Central, Zoned
Structural Information
- Architectural Style: Contemporary
- Structure Type: Single Family Residence
- Common Walls: Attached
- Stories/Levels: 2
- Square Feet: 5,931
- Sq. Ft. Source: Owner
- Year Built: 2022
- Year Built Source: Seller
Additional Structures
- Other Structures: Other, Shed(s)
Lot Features
- Property View: Hills, City Lights, Pool, Trees/Woods, Tree Top, Peek-a-Boo
- Lot Size (Acres): 0.3014
- Lot Size: 13131
- Lot Size Source: Vendor Enhanced
- Zoning: LAR1
Financial Considerations
- Price Per Sq. Ft.: $754.51
- Assessment Year: 2022
Disclosures and Reports
- Disclosures/Reports: None
- APN: 5669-026-013
Listed by Compass, Charles W Clark and Compass, Kelly Kaiulani Hutchinson
Sold by Compass, Ari Afshar and Compass, Timothy Wood

Get Pre-Approved Today
Schools
Schools serving 5261 Hermosa Ave
School District:Los Angeles Unified School District
| Name | Grades | Distance |
|---|---|---|
Eagle Rock Elementary and Magnet Center 2057 Fair Park Avenue, Los Angeles, CA 90041 | K-6 | 0.5 mi |
Eagle Rock High School 1750 Yosemite Drive, Los Angeles, CA 90041 | 7-8 | 0.8 mi |
Disclaimer:
School attendance boundaries provided by ATTOM Data Solutions and are for reference only. Contact the school directly to verify enrollment eligibility.
Price & Sales History for 5261 Hermosa Ave
Date
Details
Price
Change
Source
9/09/2026
Sold
$4,432,043
-0.96%
MLS
8/12/2026
Listed
$4,475,000
—
MLS
Disclaimer: Historical sales information is derived from public records provided by the county offices. Information is not guaranteed and should be independently verified.
5261 Hermosa Ave, Los Angeles, CA 90041 (MLS# 26870939) is a Single Family property that was sold at $4,432,043 on September 09, 2026. Want to learn more about 5261 Hermosa Ave? Do you have questions about finding other Single Family real estate for sale in Eagle Rock? You can browse all Eagle Rock real estate or contact a Coldwell Banker agent to request more information.