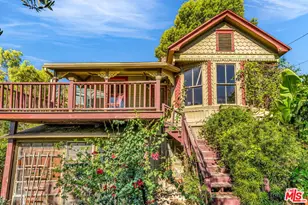
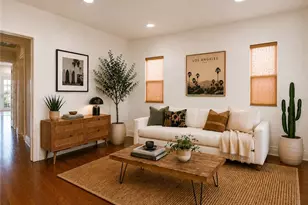
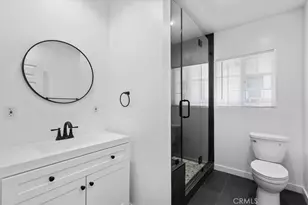
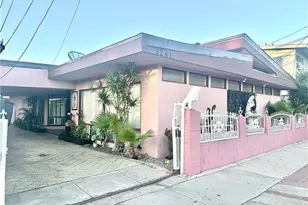
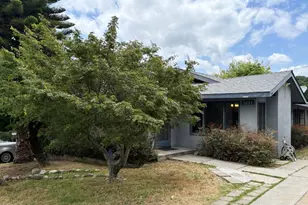
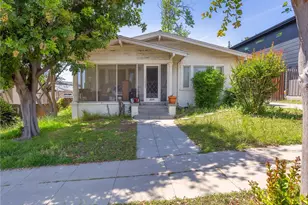
Full Property Details for 5271 Eagle Dale
General
- Sold For: $960,000
- Status: Closed
- Type: Single Family
- Source: MRMLS
- MLS ID: PF26111994
- Added to Site: 146 day(s) ago
Interior
- Rooms/Areas: Walk-In Closet, Walk-In Pantry, All Bedrooms Up, Office, Two Primaries, Foyer, Kitchen, Living Room, Primary Suite
- Interior Features: Wired for Data, Balcony, Quartz Counters, Phone System, High Ceilings, Living Room Balcony, Pantry, Recessed Lighting, Open Floorplan, Copper Plumbing (Full)
- Fireplace(s): None
- Eating Areas: Breakfast Counter/Bar, Family Kitchen, In Family Room, Area
- Appliances: Gas Water Heater, Tankless Water Heater, Water Heater Central, Free-Standing Range, Convection Oven, Water Line to Refrigerator, Range Hood, Gas & Electric Range, Refrigerator, Disposal, Dishwasher, Vented Exhaust Fan, Microwave
- Flooring: Tile, Vinyl
Rooms
- Total Bathrooms: 3
- Full Bathrooms: 2
- 3/4 Bathrooms: 1
- Laundry: Inside, In Closet, Gas & Electric Dryer Hookup, Upper Level, Washer Hookup, Stackable
Additional Information
- Pool Description: None
- Spa Description: None
Exterior
- Deck/Patio: Covered, Front Porch, Wood, Concrete, Tile, Slab
Parking
- Garage: Yes
- Garage Spaces: 2
- Parking: Garage, Controlled Entrance, Electric Vehicle Charging Station(s), Driveway Level, Private, Paved, Automatic Driveway Gate, Garage (Single Door), Gravel, Concrete, Combination Driveway, Driveway Up Slope From Street, Shared Driveway, Garage Faces Front, Garage Door Opener
Location
- County: Los Angeles
- Driving Directions: From CA2 fwy, East on W Broadway to Eagle Dale Ave South. Eagle Dale is one way South!
School Information
- School District: Los Angeles Unified
Community
- Community Features: Curbs, Street Lights, Urban, Storm Drains, Sidewalks, Park
Heating & Cooling
- Cooling Type: Dual, Electric, Central Air, Heat Pump, SEER Rated 16 or Higher
- Heating Type: Electric, Heat Pump, Central
Utilities
- Sewer: Public Sewer
- Water: Public
Structural Information
- Architectural Style: Contemporary
- Structure Type: Single Family Residence
- Construction: Plaster, Cement Siding, Lap Siding, Stucco, Steel, Drywall Walls, HardiPlank Type
- Foundation: Concrete Perimeter, Raised, Slab
- Roof: Shingle, Asphalt
- Common Walls: No Common Walls
- Windows: Double-Pane Windows, Insulated Windows, Blinds
- Entry Location: front
- Stories/Levels: Multi/Split,Three Or More
- Stories Description: Multi/Split, Three Or More
- Square Feet: 2,030
- Year Built: 2025
- Year Built Source: Builder
Lot Features
- Property View: Park/Greenbelt, Hills
- Lot Size (Acres): 0.0431
- Lot Size Source: Public Records
- Lot Dimensions: 1877
- Irrigation System: Sprinkler System
- Lot Description: Sprinklers in Front, Level with Street, Sprinklers Timer, Park Nearby, Drip Sprinkler System, Sprinkler System, Sprinklers in Rear
- Fencing (Description): Block, Good Condition
Financial Considerations
- Price Per Sq. Ft.: $472.91
Disclosures and Reports
- Special Conditions: Standard
Listed by Engel & Volkers Pasadena, Richard Gerrish and Engel & Volkers Pasadena, Jenny Ho
Sold by Engel & Volkers Pasadena, Jenny Ho