This is a carousel with tiles that activate property listing cards. Use the previous and next buttons to navigate.
1/1
$540,000
This is a carousel with tiles that activate property listing cards. Use the previous and next buttons to navigate.
1/1
Property Description
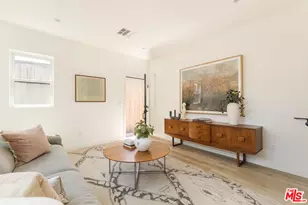
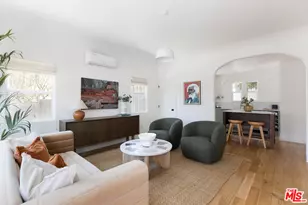
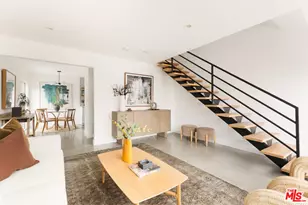
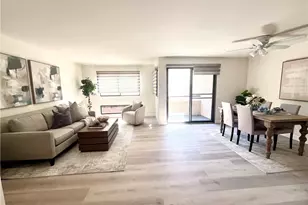
Set in East Hollywood just moments from the vibrant Virgil Village dining scene, this rarely available townhome-style condo offers a unique opportunity in an area where condos are few and far between. Surrounded by local favorites such as Courage Bagels, Doto, and Budonoki, the neighborhood continues to evolve with new restaurants, cafs, and shops, making it an exciting place to call home. Located at the edge of Silver Lake with easy access to the 101 Freeway (north & south), this home combines convenience with urban lifestyle appeal.This modernized two-story residence features 2 bedrooms and 2.5 bathrooms with an open living area highlighted by recessed lighting, hardwood floors, crown moldings, and a cozy gas fireplace. The kitchen is bright and well-ventilated with its own window, and offers granite countertops, stainless steel appliances, abundant cabinetry, a breakfast bar, and travertine tile finishes. Abconvenient half bathroom on the first level provides easy access for guests or for use while enjoying the main living space.Both upstairs bedrooms feature en- suite bathrooms, windows for natural light, and pleasant open views. The primary suite includes a private balcony and generous closet space, creating a comfortable retreat. Additional highlights include central A/C and heat, a second-floor laundry area with in-unit washer and dryer, extra storage under the staircase, and two underground tandem parking spaces. Notably, the water heater and washer/dryer have been recently replaced, offering added value andbpeace of mind.A community patio area and pet-friendly HOA complete this exceptional offering in a highly convenient and sought-after location.
Full Property Details
Full Property Details for 528 N Westmoreland Ave #5
General
- Sold For: $540,000
- Status: Closed
- Type: Condo
- Source: CLAW
- MLS ID: 26831451
- Added to Site: 151 day(s) ago
Rental Information
- Complex Features: Community Mailbox
Interior
- Rooms/Areas: Powder, Other, Living Room, Dining Area
- Fireplace: Yes
- Number of Fireplaces: 1
- Eating Areas: In Kitchen, Living Room, Dining Area
- Cooking Appliances: Cooktop - Gas, Oven, Microwave, Oven-Gas
- Furnishings: Unfurnished
- Flooring: Hardwood, Ceramic Tile, Carpet
Rooms
Bathrooms
- Total Bathrooms: 3
- Full Bathrooms: 2
- Half Bathrooms: 1
- Bathroom Features: Low Flow Shower(s), Low Flow Toilet(s), Shower Over Tub, Granite
Bedrooms
- Total Bedrooms: 2
Other Rooms
- Laundry: In Closet, In Unit, Inside
Additional Information
- Shared Amenities: Other, Guest Parking, Extra Storage
- Pool Description: None
- Spa Description: None
- Security/Safety: Carbon Monoxide Detector(s), Card/Code Access, Community, Exterior Security Lights, Other, Smoke Detector
Exterior
- Deck/Patio: Balcony
Parking
- Covered Spaces: 2
- Garage Description: Assigned, Community Garage
Location
- Area: Silver Lake - Echo Park
- County: Los Angeles
- Complex: Westmoreland Condos
- Driving Directions: Two block west of Hoover St. & south of Melrose Ave.
- Direction Faces: South
Community
- Community Name: Community Mailbox
- Community Features: Community Mailbox
- Assoc. Fees Include: Trash
- Pet Restrictions: Call
Heating & Cooling
- Cooling Type: Central
- Heating Type: Central
Utilities
- Sewer: In Street
- Water: District
Structural Information
- Architectural Style: Contemporary Mediterranean
- Structure Type: Condominium
- Exterior Const.: Adobe
- Roof: Clay
- Common Walls: Attached
- Windows: Double-Pane Windows, Screens, Window Blinds
- Entry Floor Number: 2
- Entry Location: Living Room
- Stories/Levels: 2
- Square Feet: 1,105
- Sq. Ft. Source: Assessor
- Year Built: 2007
- Year Built Source: Assessor
- Property Condition: Repair Cosmetic
- Other Struct. Feat.: Balcony
Unit Information
- Units in Complex: 7
Lot Features
- Property View: Walk Street, Trees/Woods, Tree Top, Mountains, City Lights
- Lot Size (Acres): 0.1724
- Lot Size: 7509
- Lot Size Source: Assessor
- Irrigation System: Sprinkler System
- Zoning: LAR3
Financial Considerations
- Price Per Sq. Ft.: $542.08
- Other Fee Freq.: Monthly
- Assessment Year: 2007
Disclosures and Reports
- Disclosures/Reports: As Is, CC and R
- APN: 5539-030-034
Listed by Redpoint Realty, Sukyoung Lee and Redpoint Realty, Jiwon Park
Sold by Keller Williams Realty Los Feliz, Jerry Hsieh

Get Pre-Approved Today
Schools
Schools serving 528 N Westmoreland Ave #5
School District:Los Angeles Unified School District
| Name | Grades | Distance |
|---|---|---|
Dayton Heights Elementary School 607 N. W.moreland Ave., Los Angeles, CA 90004 | K-5 | 0.1 mi |
Thomas Starr King Middle School 4201 Fountain Avenue, Los Angeles, CA 90029 | 6-8 | 1.1 mi |
John Marshall Senior High School 3939 Tracy Street, Los Angeles, CA 90027 | 9-12 | 2 mi |
Disclaimer:
School attendance boundaries provided by ATTOM Data Solutions and are for reference only. Contact the school directly to verify enrollment eligibility.
Price & Sales History for 528 N Westmoreland Ave #5
Date
Details
Price
Change
Source
9/25/2026
Sold
$540,000
-9.85%
MLS
5/11/2026
Listed
$599,000
—
MLS
Disclaimer: Historical sales information is derived from public records provided by the county offices. Information is not guaranteed and should be independently verified.
528 N Westmoreland Ave #5, Los Angeles, CA 90004 (MLS# 26831451) is a Condo property that was sold at $540,000 on September 25, 2026. Want to learn more about 528 N Westmoreland Ave #5? Do you have questions about finding other Condo real estate for sale in Los Angeles? You can browse all Los Angeles real estate or contact a Coldwell Banker agent to request more information.