This is a carousel with tiles that activate property listing cards. Use the previous and next buttons to navigate.
1/1
$3,550
This is a carousel with tiles that activate property listing cards. Use the previous and next buttons to navigate.
1/1
Property Description
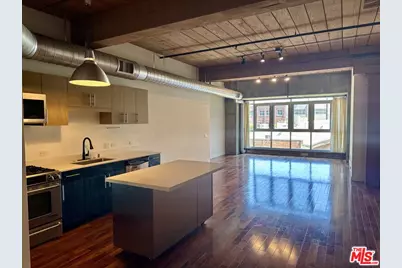
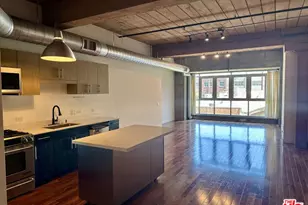
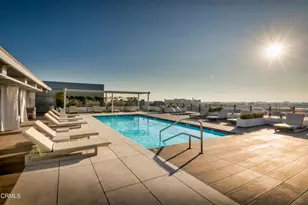
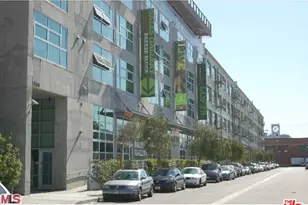
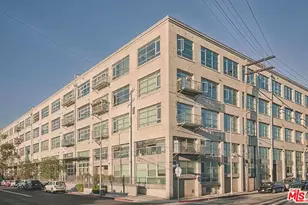
Available for immediate occupancy. Experience the pinnacle of live/work sophistication in this expansive 1,110-square-foot industrial loft at the highly coveted Barker Block complex in the heart of the DTLA Arts District. This premier residence perfectly showcases authentic warehouse architecture paired with vibrant, modern design updates. Marvel at the striking historic timber ceilings, heavy wood support beams, exposed industrial ductwork, and an accent wall of raw, rugged concrete. Rich, dark-stained hardwood floors run throughout the entire footprint, beautifully illuminated by track lighting fixtures and a wall of massive multi-pane windows. Modernized Dual-Tone Kitchen: Features a chef's kitchen styled with contemporary wood-grain upper cabinetry, deep blue lower cabinets, a gooseneck faucet, stainless steel appliances, and a mobile stainless steel island on casters for ultimate layout flexibility. The updated full bathroom is elegantly appointed with a sleek blue vanity, stone-patterned countertop, neutral large-format tile accents, a soaking tub, and custom industrial-pipe wall shelving. Additional luxuries includes built-in custom wardrobe storage systems near the entry, an in-unit washer and dryer, and one assigned parking space in a secure, covered garage. Premier building amenities include the resort-style rooftop. Access to a spectacular rooftop deck complete with a swimming pool, hot tub, private cabanas, and panoramic views of the downtown skyline. Take advantage of the state-of-the-art rooftop fitness center, private communal courtyards, and landscaped outdoor lounges. Peace of mind with 24-hour on-site security and a formal reception lobby. Prime location perfectly positioned directly across from the Arts District Park and Urth Cafe. Enjoy immediate, walkable access to the neighborhood's renowned dining, independent coffee houses, contemporary art galleries, and boutique shopping, alongside seamless commuting options via nearby freeways and public transit.
Full Property Details
Full Property Details for 530 S Hewitt St #326
General
- Rent: $3,550
- Status: Closed
- Type: Condo
- Source: CLAW
- MLS ID: 26986301
- Added to Site: 14 day(s) ago
Rental Information
- Lease/Rent Term: 1+Year
- Rent Includes: Association Dues, Gas, Water, Trash Collection, Pool
- Rent Excludes: Electricity, Internet, Cable TV
Interior
- Rooms/Areas: Loft
- Cooking Appliances: Microwave, Oven-Gas, Cooktop - Gas, Range Hood
- Furnishings: Unfurnished
- Flooring: Engineered Hardwood
Rooms
Bathrooms
- Total Bathrooms: 1
- Full Bathrooms: 1
Bedrooms
- Total Bedrooms: 1
Other Rooms
- Laundry: In Unit
Additional Information
- Shared Amenities: Assoc Barbecue, Assoc Maintains Landscape, Assoc Pet Rules, Controlled Access, Elevator, Firepit, Fitness Center, Gated Community, Gated Community Guard, Onsite Property Management, Hot Water, Pool, Security, Sun Deck
- Pool: Yes
- Pool Description: Association Pool, Heated, Community
- Security/Safety: 24 Hour, Carbon Monoxide Detector(s), Card/Code Access, Community, Fire and Smoke Detection System, Fire Rated Drywall, Fire Sprinklers, Gated, Gated Community with Guard, Smoke Detector, Automatic Gate
Parking
- Covered Spaces: 1
- Garage Description: Assigned, Community Garage, Controlled Entrance, Covered Parking
Location
- Area: Metropolitan
- County: Los Angeles
- Cross Streets: Palmetto
- Driving Directions: On S. Hewitt St between 4th and Palmetto street
- Direction Faces: East
Community
- Pet Restrictions: Assoc Pet Rules, Call
Heating & Cooling
- Cooling Type: Air Conditioning
- Heating Type: Central
Structural Information
- Architectural Style: High or Mid-Rise Condo
- Structure Type: Condominium
- Common Walls: Attached
- Entry Floor Number: 1
- Stories/Levels: 5
- Square Feet: 1,110
- Sq. Ft. Source: Vendor Enhanced
- Other Struct. Feat.: High Ceilings (9 Feet+), Full Copper Plumbing, Historical
Unit Information
- Units in Complex: 310
Lot Features
- Property View: Courtyard
- Lot Size (Acres): 0.3985
- Lot Size: 17358
- Lot Size Source: Vendor Enhanced
- Lot Features: City, Near Public Transit
- Zoning: LAM3
- Lot Description: Gated Community, Gated with Guard
Financial Considerations
- Price Per Sq. Ft.: $3.38
- Security Deposit: $3,750
- Tenant Pays: Cable TV, Electricity, Insurance, Move In Fee, Move Out Fee, Other
Disclosures and Reports
- Disclosures/Reports: CC and R, Homeowners Association
- APN: 5163-021-133
Listed and Sold by The Agency, Caesar Garcia

Schools
Schools serving 530 S Hewitt St #326
School District:Los Angeles Unified School District
| Name | Grades | Distance |
|---|---|---|
Ninth Street School 835 Stanford Avenue, Los Angeles, CA 90021 | K-5 | 0.8 mi |
Hollenbeck Middle School 2510 East 6th Street, Los Angeles, CA 90023 | 6-8 | 1.3 mi |
Felicitas And Gonzalo Mendez High 1200 Plaza Del Sol East, Los Angeles, CA 90033 | 9-12 | 0.7 mi |
Theodore Roosevelt Senior High 456 South Mathews Street, Los Angeles, CA 90033 | 9-12 | 1.4 mi |
Boyle Heights Science, Technology, Engineering and Math Magnet 2550 East 6th Street, Los Angeles, CA 90033 | 9-12 | 1.5 mi |
Disclaimer:
School attendance boundaries provided by ATTOM Data Solutions and are for reference only. Contact the school directly to verify enrollment eligibility.
Price History for 530 S Hewitt St #326
Date
Details
Price
Change
Source
9/25/2026
Sold
$3,550
-5.33%
MLS
9/12/2026
Listed
$3,750
—
MLS
Disclaimer: Historical sales information is derived from public records provided by the county offices. Information is not guaranteed and should be independently verified.
530 S Hewitt St #326, Los Angeles, CA 90013 (MLS# 26986301) is a Condo property that was sold at $3,550 on September 25, 2026. Want to learn more about 530 S Hewitt St #326? Do you have questions about finding other real estate for sale or rent in Los Angeles? You can browse all Los Angeles rentals or contact a Coldwell Banker agent to request more information.