This is a carousel with tiles that activate property listing cards. Use the previous and next buttons to navigate.
1/1
$1,560,000
This is a carousel with tiles that activate property listing cards. Use the previous and next buttons to navigate.
1/1
Property Description
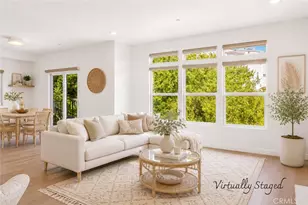
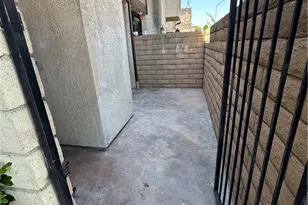
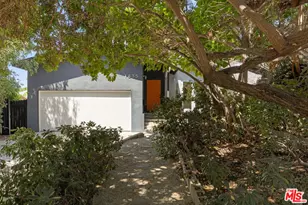
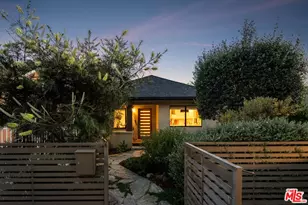
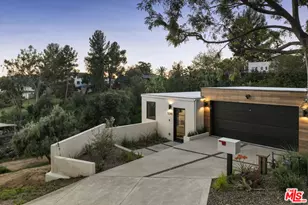
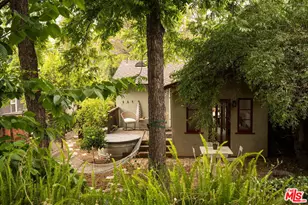
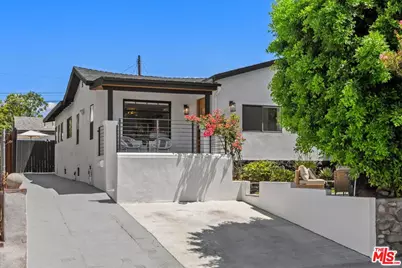
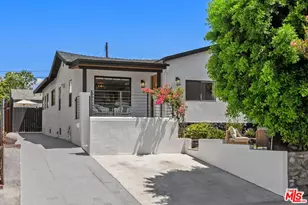
This exceptional Highland Park home blends contemporary design with craftsman details just moments from the restaurants, cafes, and boutiques of York Boulevard. Offering 4 bedrooms and 3 bathrooms, the light-filled open floor plan features white oak flooring, expansive windows, and a custom walnut built-in reading nook. The versatile fourth bedroom is currently shown as a home office, providing an ideal flex space for today's lifestyle. The chef's kitchen is beautifully appointed with flat-panel walnut cabinetry, stainless steel appliances, a large quartz island, and designer matte-black pendant lighting. The spacious primary suite features a custom wood accent wall, walk-in closet, spa-inspired bath with terrazzo flooring, a walnut dual vanity, a striking hexagonal tile shower, and French doors opening to the backyard. A private junior suite offers a beautifully designed ensuite 3/4 bath with basketweave porcelain tile and warm wood finishes. Designed to embrace Southern California living, the home's open layout flows effortlessly to multiple outdoor spaces, where low-maintenance, drought-tolerant landscaping and mature trees create a private, inviting backdrop for entertaining, dining al fresco, or simply unwinding outdoors. The finished 435-square-foot garage with skylights offers exceptional flexibility as a gym, studio, office, or creative workspace. Additional highlights include central HVAC, an indoor laundry area, newer roof, updated plumbing and electrical, and an extended driveway. A rare opportunity to own a thoughtfully renovated home that pairs timeless design, quality craftsmanship, and effortless indoor-outdoor living in one of Highland Park's most sought-after neighborhoods.
Full Property Details
Full Property Details for 5403 Stratford Rd
General
- Sold For: $1,560,000
- Status: Closed
- Type: Single Family
- Source: CLAW
- MLS ID: 26860417
- Added to Site: 60 day(s) ago
Interior
- Rooms/Areas: Converted Garage, Den/Office, Walk-In Closet, Primary Bedroom, Retreat, Living Room, In-Law Suite, Entry
- Interior Features: Detached/No Common Walls, Turnkey, Recessed Lighting, Laundry - Closet Stacked, Open Floor Plan
- Eating Areas: Dining Area, Kitchen Island
- Cooking Appliances: Cooktop - Gas, Oven-Gas, Warmer Oven Drawer
- Furnishings: Furnished Or Unfurnished
- Flooring: Wood Laminate, Tile
Rooms
Bathrooms
- Total Bathrooms: 3
- Full Bathrooms: 1
- 3/4 Bathrooms: 2
- Bathroom Features: Linen Closet, Remodeled, Tile
Bedrooms
- Total Bedrooms: 4
Other Rooms
- Laundry: Laundry Closet Stacked
Additional Information
- Pool Description: None
- Spa Description: None
- Other Features: None
Parking
- Garage Description: Driveway
Location
- Area: Highland Park
- County: Los Angeles
- Driving Directions: Two Blocks North of York Blvd. between N. Avenue 55 and N. Avenue 53
Heating & Cooling
- Cooling Type: Central
- Heating Type: Central
Structural Information
- Architectural Style: Contemporary
- Structure Type: Single Family Residence
- Common Walls: Detached/No Common Walls
- Windows: Double-Pane Windows
- Stories/Levels: 0
- Square Feet: 1,866
- Sq. Ft. Source: Vendor Enhanced
- Year Built: 1923
- Year Built Source: Vendor Enhanced
- Property Condition: Updated/Remodeled
Additional Structures
- Other Structures: None
Lot Features
- Lot Size (Acres): 0.1199
- Lot Size: 5222
- Lot Size Source: Vendor Enhanced
- Lot Dimensions: 40 x 130
- Zoning: LAR1
- Lot Description: Fenced, Exterior Security Lights, Front Yard, Yard
- Fencing (Description): Wood
Financial Considerations
- Price Per Sq. Ft.: $835.48
- Assessment Year: 1923
Disclosures and Reports
- Disclosures/Reports: None
- APN: 5479-011-021
Get Pre-Approved Today
Schools
Schools serving 5403 Stratford Rd
School District:Los Angeles Unified School District
| Name | Grades | Distance |
|---|---|---|
Yorkdale Elementary School 5657 Meridian Street, Los Angeles, CA 90042 | K-5 | 0.3 mi |
Benjamin Franklin Senior High School 820 North Avenue 54, Los Angeles, CA 90042 | 9-12 | 0.4 mi |
Luther Burbank Middle School, Los Angeles, CA 6460 North Figueroa Street, Los Angeles, CA 90042 | 6-8 | 0.9 mi |
Disclaimer:
School attendance boundaries provided by ATTOM Data Solutions and are for reference only. Contact the school directly to verify enrollment eligibility.
Price & Sales History for 5403 Stratford Rd
Date
Details
Price
Change
Source
9/03/2026
Sold
$1,560,000
0.06%
MLS
7/15/2026
Listed
$1,559,000
—
MLS
Disclaimer: Historical sales information is derived from public records provided by the county offices. Information is not guaranteed and should be independently verified.
5403 Stratford Rd, Los Angeles, CA 90042 (MLS# 26860417) is a Single Family property that was sold at $1,560,000 on September 03, 2026. This property was listed by Christian Humbert from our Venice Main Street Office.Want to learn more about 5403 Stratford Rd? Do you have questions about finding other Single Family real estate for sale in Highland Park? You can browse all Highland Park real estate or contact a Coldwell Banker agent to request more information.