This is a carousel with tiles that activate property listing cards. Use the previous and next buttons to navigate.
1/1
$3,800,000
This is a carousel with tiles that activate property listing cards. Use the previous and next buttons to navigate.
1/1
Property Description
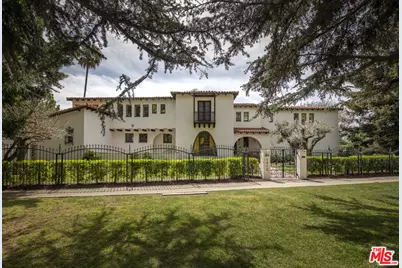
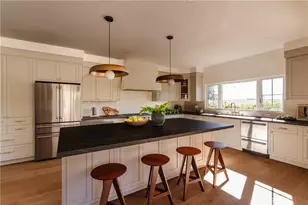
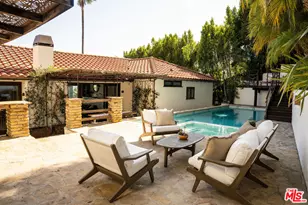
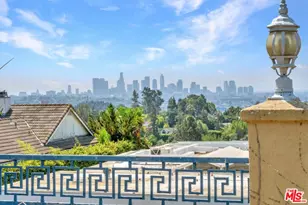
Introducing The Clifford Clinton Residence (HCM 997), a landmark 1928 Spanish Colonial Revival designed by renowned architect Arthur W. Larson and once home to Clifford Clinton, founder of the iconic Clifton's Cafeteria. Set behind an impressive 230-foot gated and hedged frontage in the heart of Los Feliz, this storied estate offers exceptional privacy and a dramatic sense of arrival.Rich in original architectural character, the residence showcases Juliette balconies, decorative ironwork, artisan stained glass, magnesite floors, peg-and-groove hardwood, and expansive tiled patios and courtyards that capture the romance of classic Southern California Spanish design. A grand two-story entry stairwell leads to beautifully scaled public rooms including a step-down living room with coffered ceilings and massive fireplace, a baronial dining room with stained glass picture window, and a charming kitchen and butler's pantry highlighted by rare robin's egg blue original tile and vintage fixtures. A stately office with hand-stenciled ceilings and fireplace sits privately off the main staircase.The second level features four generous bedroom suites, each with colorful period tile baths and ornate plaster detailing, along with balconies and a sunroom overlooking palm-lined city views. The lower level offers additional entertaining space including a screening room, cocktail lounge, and billiard room.In 1936, Clinton added the tiled Deco pool, sun deck, and bathhouse, creating a sun-filled outdoor retreat that remains a central gathering place today. A grassy knoll and shaded dining pavilion complement the entertaining grounds, while a separate gated driveway leads to a motor court, three-car garage, and additional parking.Lovingly restored over the past decade and benefiting from Mills Act tax incentives, this over 6,000-square-foot estate with six bedrooms represents a rare opportunity to own one of Los Feliz's most historic and romantic residences, an extraordinary legacy property from the neighborhood's golden era.
Full Property Details
Full Property Details for 5470 Los Feliz Blvd
General
- Sold For: $3,800,000
- Status: Closed
- Type: Single Family
- Source: CLAW
- MLS ID: 26657611
- Added to Site: 92 day(s) ago
Interior
- Rooms/Areas: Family Room, Library, Dining Room, Primary Bedroom, Powder, Guest-Maids Quarters, Home Theater
- Fireplace: Yes
- Number of Fireplaces: 2
- Eating Areas: Dining Area, Breakfast Area
- Cooking Appliances: Range, Cooktop - Gas
- Furnishings: Unfurnished
- Flooring: Carpet, Tile, Wood
Rooms
Bathrooms
- Total Bathrooms: 6
- Full Bathrooms: 6
- Bathroom Features: Tub Only, Split Bath
Bedrooms
- Total Bedrooms: 6
Other Rooms
- Family Room: 1
- Laundry: Room
Additional Information
- Pool: Yes
- Pool Description: Heated And Filtered
- Spa Description: None
- Other Features: Gazebo
Exterior
- Deck/Patio: Balcony
Parking
- Garage: Yes
- Garage Spaces: 3
- Covered Spaces: 3
- Garage Description: Garage - 3 Car, Driveway, Garage Is Detached, Parking for Guests - Onsite
Location
- Area: Los Feliz
- County: Los Angeles
- Driving Directions: Parking on Oxford Ave at Los Feliz Blvd.
Heating & Cooling
- Cooling Type: Central
- Heating Type: Central
Utilities
- Sewer: In Street
- Water: Public
Structural Information
- Architectural Style: Spanish Colonial
- Structure Type: Single Family Residence
- Common Walls: Detached/No Common Walls
- Windows: French Windows
- Stories/Levels: 2
- Square Feet: 6,057
- Sq. Ft. Source: Taped
- Year Built: 1928
- Year Built Source: Vendor Enhanced
- Other Struct. Feat.: Balcony
Additional Structures
- Other Structures: Gazebo
Lot Features
- Property View: City, City Lights, Tree Top
- Lot Size (Acres): 0.3407
- Lot Size: 14842
- Lot Size Source: Vendor Enhanced
- Lot Dimensions: 135 x 110
- Zoning: LARE9
- Fencing (Description): Wrought Iron
Financial Considerations
- Price Per Sq. Ft.: $724.62
- Assessment Year: 1928
Disclosures and Reports
- Disclosures/Reports: As Is
- APN: 5587-023-001
Listed by PLG Estates, Peter Lorimer and PLG Estates, Cindy Lorimer
Sold by Compass, Monique Carrabba and Compass, Joe L. Carrabba

Get Pre-Approved Today
Schools
Schools serving 5470 Los Feliz Blvd
School District:Los Angeles Unified School District
| Name | Grades | Distance |
|---|---|---|
Cheremoya Avenue Elementary School 6017 Franklin Avenue, Los Angeles, CA 90028 | PK-6 | 0.7 mi |
Hollywood Senior High School 1521 Highland Avenue, Los Angeles, CA 90028 | 9-12 | 1.9 mi |
Disclaimer:
School attendance boundaries provided by ATTOM Data Solutions and are for reference only. Contact the school directly to verify enrollment eligibility.
Price & Sales History for 5470 Los Feliz Blvd
Date
Details
Price
Change
Source
7/01/2026
Sold
$3,800,000
-13.42%
MLS
4/10/2026
Listed
$4,389,000
—
MLS
Disclaimer: Historical sales information is derived from public records provided by the county offices. Information is not guaranteed and should be independently verified.
5470 Los Feliz Blvd, Los Angeles, CA 90027 (MLS# 26657611) is a Single Family property that was sold at $3,800,000 on July 01, 2026. Want to learn more about 5470 Los Feliz Blvd? Do you have questions about finding other Single Family real estate for sale in Los Feliz? You can browse all Los Feliz real estate or contact a Coldwell Banker agent to request more information.