This is a carousel with tiles that activate property listing cards. Use the previous and next buttons to navigate.
1/1
$1,799,000
This is a carousel with tiles that activate property listing cards. Use the previous and next buttons to navigate.
1/1
Property Description
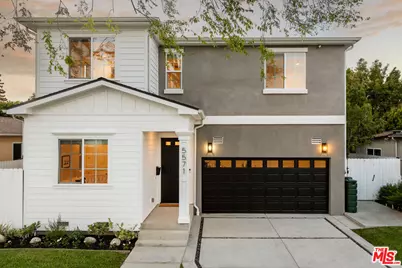
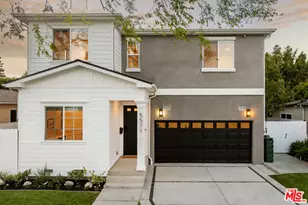
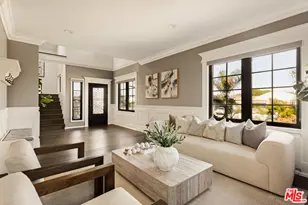
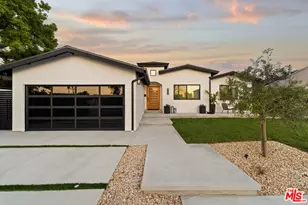
Stunning and chic, this four-bedroom, three-bath Thomas James farmhouse offers the perfect blend of modern elegance, thoughtful design, and exceptional craftsmanship. Newly built in 2018, this beautifully appointed two-story residence showcases outstanding curb appeal with a charming white picket fence, newly landscaped grounds, and an attractive paver-pattern driveway. A welcoming front porch leads into a light-filled interior highlighted by expansive ceilings and an ideal open-concept floorplan designed for today's lifestyle. Wide-plank White Oak flooring flows throughout the main level, where the spacious living room features a classic marble fireplace and sliding glass doors that seamlessly connect to the private backyard, creating effortless indoor-outdoor living. The gourmet kitchen is a true showpiece, appointed with top-of-the-line Bertazzoni appliances, custom cabinetry, sparkling Caesarstone countertops, and a timeless subway tile backsplash. A large statement island with prep sink and breakfast bar, along with a generous walk-in pantry, make this space both beautiful and functional for everyday living and entertaining. The first floor also offers a versatile guest bedroom or home office and a full bathroom, providing flexibility for guests, remote work, or multigenerational living. Direct access from the attached two-car garage adds convenience to daily life. Upstairs, a spacious media loft creates the perfect entertainment or relaxation space, complemented by a well-appointed laundry room, three additional bedrooms, and two bathrooms. The luxurious primary suite serves as a private retreat, featuring a large walk-in closet and a spa-inspired ensuite bath complete with a double vanity, oversized walk-in shower, raised soaking tub, and large picture window that fills the space with natural light. Outside, the expansive grassy backyard provides an inviting setting for entertaining, play, or simply enjoying Southern California's year-round sunshine. Combining timeless farmhouse style, premium finishes, and a highly desirable layout, this exceptional home presents a rare opportunity to enjoy sophisticated living in one of Los Angeles' most sought-after neighborhoods.
Full Property Details
Full Property Details for 5571 W 82nd St
General
- Sold For: $1,799,000
- Status: Closed
- Type: Single Family
- Source: CLAW
- MLS ID: 26841021
- Added to Site: 51 day(s) ago
Interior
- Rooms/Areas: Breakfast Bar, Dining Area, Living Room, Patio Open, Walk-In Closet
- Interior Features: Recessed Lighting, Detached/No Common Walls, Open Floor Plan
- Fireplace: Yes
- Number of Fireplaces: 1
- Eating Areas: Breakfast Area, Breakfast Counter/Bar, Dining Area, Kitchen Island
- Cooking Appliances: Free Standing Gas, Oven, Oven-Gas, Microwave
- Furnishings: Unfurnished
- Flooring: Carpet, Wood
Rooms
Bathrooms
- Total Bathrooms: 3
- Full Bathrooms: 3
- Bathroom Features: Double Vanity(s), Shower Over Tub, Shower Stall
Bedrooms
- Total Bedrooms: 4
Other Rooms
- Laundry: Inside, Room, In Unit
Additional Information
- Pool Description: None
- Spa Description: None
- Security/Safety: Carbon Monoxide Detector(s), Smoke Detector
- Other Features: None
Exterior
- Deck/Patio: Open Patio
Parking
- Garage: Yes
- Garage Spaces: 2
- Garage Description: Garage - 2 Car, Garage Is Attached, Driveway
Location
- Area: Westchester
- County: Los Angeles
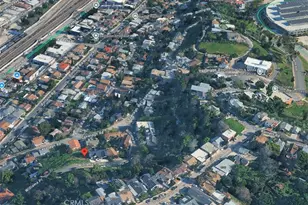
- Driving Directions: North of W Manchester Avenue, East of Osage Avenue
School Information
- School District: Los Angeles Unified
Heating & Cooling
- Cooling Type: Central
- Heating Type: Central
Utilities
- Sewer: In Street
- Water: Public
Structural Information
- Architectural Style: Traditional
- Structure Type: Single Family Residence
- Roof: Composition, Shingle
- Common Walls: Detached/No Common Walls
- Windows: Double-Pane Windows
- Entry Location: Main Level
- Stories/Levels: 2
- Square Feet: 2,438
- Sq. Ft. Source: Assessor
- Year Built: 2018
- Year Built Source: Assessor
Additional Structures
- Other Structures: None
Lot Features
- Lot Size (Acres): 0.1277
- Lot Size: 5562
- Lot Size Source: Assessor
- Lot Dimensions: 55 x 102
- Zoning: LAR1
- Lot Description: Lawn, Fenced, Fenced Yard, Front Yard, Back Yard, Yard, Street Lighting, Street Paved
- Fencing (Description): Wood
Financial Considerations
- Price Per Sq. Ft.: $737.9
- Assessment Year: 2018
Disclosures and Reports
- Disclosures/Reports: None
- APN: 4127-022-033
Listed by Compass, Stephanie Younger and Compass, Ronald Melendez
Sold by Chhabria Real Estate Company, Neil Chhabria

Get Pre-Approved Today
Schools
Schools serving 5571 W 82nd St
School District:Los Angeles Unified School District
| Name | Grades | Distance |
|---|---|---|
Westport Heights Elementary School 6011 West 79th Street, Los Angeles, CA 90045 | K-5 | 0.6 mi |
Orville Wright Engineering And Design Magnet 6550 West 80th Street, Los Angeles, CA 90045 | 6-8 | 1.5 mi |
Katherine Johnson STEM Academy 8701 Park Hill Drive, Los Angeles, CA 90045 | 6-8 | 2.9 mi |
Westchester Enriched Sciences Magnet Health/Sports Medicine 7400 West Manchester Avenue, Los Angeles, CA 90045 | 9-12 | 3 mi |
Disclaimer:
School attendance boundaries provided by ATTOM Data Solutions and are for reference only. Contact the school directly to verify enrollment eligibility.
Price & Sales History for 5571 W 82nd St
Date
Details
Price
Change
Source
7/17/2026
Sold
$1,799,000
—
MLS
6/03/2026
Listed
$1,799,000
—
MLS
Disclaimer: Historical sales information is derived from public records provided by the county offices. Information is not guaranteed and should be independently verified.
5571 W 82nd St, Los Angeles, CA 90045 (MLS# 26841021) is a Single Family property that was sold at $1,799,000 on July 17, 2026. Want to learn more about 5571 W 82nd St? Do you have questions about finding other Single Family real estate for sale in Westchester? You can browse all Westchester real estate or contact a Coldwell Banker agent to request more information.