This is a carousel with tiles that activate property listing cards. Use the previous and next buttons to navigate.
1/1
$630,000
This is a carousel with tiles that activate property listing cards. Use the previous and next buttons to navigate.
1/1
Property Description
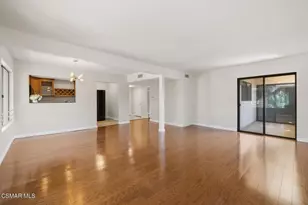
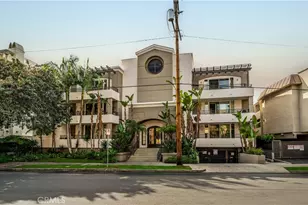
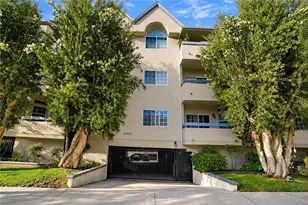
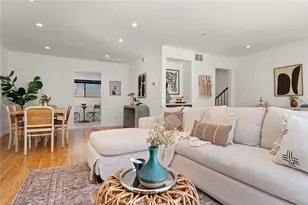
Right in the heart of Valley Village is this trendy top-floor condo. As a bonus to this unit, outside the front door is a shared patio area with barbeque. Inside, luxuriate in the massively high ceilings and abundant natural light. The open floor plan features a living room area with a 20-foot high ceiling, recessed lights, crown and baseboard molding, natural wood laminate flooring, gas fireplace with attractive wood mantel, 10-foot high sliding glass doors--with more windows overhead--that open out to the balcony where one can relax and watch the sun set on the San Gabriel Mountains. The kitchen, with breakfast bar, has large tile flooring, granite counters, plenty of wood cabinets, stainless steel appliances including a Whirlpool dishwasher, Frigidaire 4-burner gas stove, GE microwave and GE refrigerator. There's also a double porcelain sink with water filter and gooseneck faucet. The dining room with a high ceiling has an impressive wrought iron chandelier and built-in shelves and cabinet. There are two bedrooms on opposite sides of the unit for maximum privacy. The primary bedroom has a 20-foot high ceiling, crown and baseboard molding, two separate closets with mirror sliding glass doors, natural wood laminate flooring and plenty of natural light. Its full bathroom includes a skylight, shower over bathtub with sliding glass doors, Kohler toilet, single sink vanity, and tile floor. The other bedroom has two good-sized windows with medium-slat Venetian blinds, a large closet with mirror sliding glass doors, and baseboard molding. The full second bathroom in the hallway has a shower over bathtub with sliding glass doors, single sink vanity and Kohler toilet. There is a laundry closet off the living room area with a stacked Frigidaire washer and dryer. The unit includes two assigned tandem parking spaces in the enclosed garage that also has guest parking. There's a full gym on the first floor. Windows were recently replaced with double pane vinyl frame windows. Location is near the NoHo West Shopping Center with Trader Joe's, Regal Cinema, LA Fitness, Nordstrom Rack and many dining options. Freeway access close-by as well. Live the dream in this desirable condo!
Full Property Details
Full Property Details for 5703 Laurel Canyon Blvd #306
General
- Sold For: $630,000
- HOA FEE: $460/month
- Status: Closed
- Type: Condo
- Source: MRMLS
- MLS ID: P1-26627
- Added to Site: 93 day(s) ago
Interior
- Rooms/Areas: Main Floor Primary Bedroom, Kitchen, Primary Suite, Primary Bathroom
- Interior Features: Living Room Balcony, High Ceilings, Granite Counters, Elevator, Recessed Lighting, Stone Counters, Open Floorplan, Cathedral Ceiling(s), Balcony, Crown Molding, Built-in Features
- Fireplace: Yes
- Fireplace(s): Living Room
- Eating Areas: Breakfast Counter/Bar, Dining Room
- Appliances: Gas Cooktop, Microwave, Refrigerator, Gas Range, Gas Oven, Dishwasher
- Flooring: Tile, Laminate
Rooms
Bathrooms
- Total Bathrooms: 2
- Full Bathrooms: 2
Bedrooms
- Total Bedrooms: 2
Other Rooms
- Laundry: In Closet, Stackable, Washer Included, Dryer Included
Additional Information
- Shared Amenities: Security, Management, Water, Outdoor Cooking Area, Barbecue, Insurance, Controlled Access, Maintenance Grounds, Hot Water, Pest Control, Trash, Gym/Exercise Room, Sewer
- Pool Description: None
- Spa Description: None
Exterior
- Deck/Patio: Patio
Parking
- Garage: Yes
- Garage Spaces: 2
- Parking: Garage, Community Structure, Assigned, Covered, Off-Street, Paved, Controlled Entrance, Driveway
Location
- County: Los Angeles
- Driving Directions: Laurel Canyon and Burbank Blvd
Community
- Community Features: Curbs, Sidewalks
Heating & Cooling
- Cooling Type: Central Air
- Heating Type: Forced Air
Utilities
- Sewer: Sewer Paid
- Water: Public
Structural Information
- Architectural Style: Mediterranean
- Structure Type: Condominium
- Common Walls: 1 Common Wall
- Windows: Double-Pane Windows, Insulated Windows, Skylight(s), Blinds
- Doors: Sliding Doors, Mirror Closet Door(s)
- Stories/Levels: One
- Stories Description: One
- Square Feet: 1,213
- Sq. Ft. Source: Assessor
- Year Built: 2004
- Year Built Source: Assessor
Lot Features
- Property View: Mountain(s)
- Irrigation System: Sprinkler System
- Fencing (Description): None
Financial Considerations
- Price Per Sq. Ft.: $519.37
- Association Fee: $460
- Assoc Fee Freq.: Monthly
Disclosures and Reports
- Special Conditions: Standard
Listed by Compass, Cheyenne Wilbur
Sold by HouseIQ, Sarkis Hajibekian

Get Pre-Approved Today
Schools
Schools serving 5703 Laurel Canyon Blvd #306
School District:Los Angeles Unified School District
| Name | Grades | Distance |
|---|---|---|
Burbank Boulevard Elementary School 12215 Albers St., Los Angeles, CA 91607 | PK-5 | 0.2 mi |
Roy Romer Middle School 6501 Laurel Canyon Blvd., Los Angeles, CA 91606 | 6-8 | 1.1 mi |
Ulysses S. Grant Senior High School 13000 Oxnard St., Los Angeles, CA 91401 | 9-12 | 1.1 mi |
Disclaimer:
School attendance boundaries provided by ATTOM Data Solutions and are for reference only. Contact the school directly to verify enrollment eligibility.
Price & Sales History for 5703 Laurel Canyon Blvd #306
Date
Details
Price
Change
Source
6/01/2026
Sold
$630,000
-2.93%
MLS
4/10/2026
Listed
$649,000
—
MLS
Disclaimer: Historical sales information is derived from public records provided by the county offices. Information is not guaranteed and should be independently verified.
5703 Laurel Canyon Boulevard #306, Los Angeles, CA 91607 (MLS# P1-26627) is a Condo property that was sold at $630,000 on June 01, 2026. Want to learn more about 5703 Laurel Canyon Boulevard #306? Do you have questions about finding other Condo real estate for sale in Valley Glen? You can browse all Valley Glen real estate or contact a Coldwell Banker agent to request more information.