This is a carousel with tiles that activate property listing cards. Use the previous and next buttons to navigate.
1/1
$1,100,000
This is a carousel with tiles that activate property listing cards. Use the previous and next buttons to navigate.
1/1
Property Description
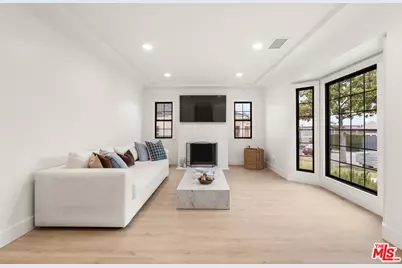
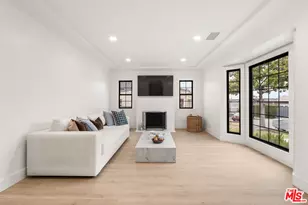
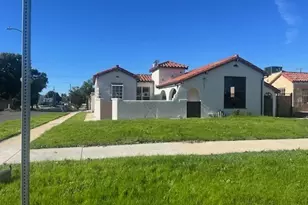
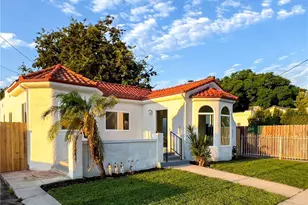
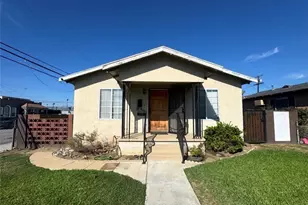
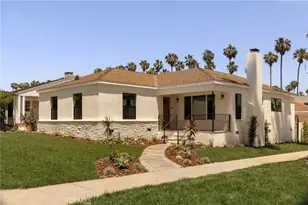
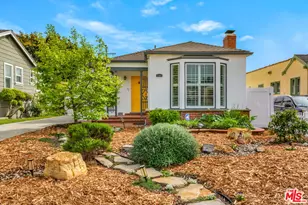
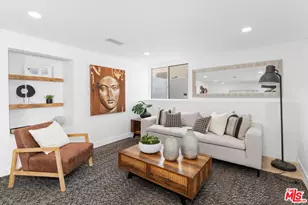
Step into a home where every detail reflects thoughtful transformation and modern elegance. This beautifully reimagined 3-bedroom, 2-bath residence, completely remodeled in 2023, offers a rare blend of style, comfort, and enduring value. From the moment you arrive, the home's striking curb appeal sets the tone for what awaits inside. The interior welcomes you with all-new flooring throughout, highlighted by rich engineered hardwood in the living areas and bedrooms, and sleek tile finishes in both bathrooms. Recessed lighting enhances the bright, inviting atmosphere, while a gas-burning fireplace anchors the living room with warmth and charm. At the heart of the home, the kitchen impresses with its off-black quartz countertops, dark oak cabinetry, and stainless steel appliances, creating a refined space that is as functional as it is visually captivating. The primary suite serves as a private retreat, featuring an expansive attached sitting room that doubles as a luxurious walk-in closet, complete with custom built-in cabinetry. Both bathrooms have been tastefully updated with new vanities and contemporary finishes, offering a spa-like experience. Beyond aesthetics, this home delivers exceptional peace of mind with comprehensive upgrades completed in 2023, including a new roof, new A/C system, new electrical panel, new plumbing, and new windows, ensuring efficiency, comfort, and reliability for years to come. Additional highlights include a convenient washer and dryer setup in the service porch, a spacious backyard deck perfect for entertaining or relaxing, and a detached two-car garage for added flexibility. This is more than just a home, it's a turnkey opportunity where modern upgrades meet timeless comfort, ready to welcome its next owner.
Full Property Details
Full Property Details for 5736 Eileen Ave
General
- Sold For: $1,100,000
- Status: Closed
- Type: Single Family
- Source: CLAW
- MLS ID: 26831565
- Added to Site: 99 day(s) ago
Interior
- Rooms/Areas: Primary Bedroom, Dining Area, Patio Open
- Interior Features: Recessed Lighting, Built-Ins
- Fireplace: Yes
- Number of Fireplaces: 1
- Eating Areas: Dining Area
- Cooking Appliances: Range Hood, Range, Oven-Gas, Cooktop - Gas
- Furnishings: Unfurnished
- Flooring: Engineered Hardwood
Rooms
Bathrooms
- Total Bathrooms: 2
- Full Bathrooms: 2
- Bathroom Features: Shower Over Tub, Shower Stall
Bedrooms
- Total Bedrooms: 3
Other Rooms
- Laundry: Inside
Additional Information
- Pool Description: None
- Spa Description: None
- Other Features: None
Parking
- Garage: Yes
- Garage Spaces: 2
- Covered Spaces: 2
- Garage Description: Garage Is Detached, Garage - 2 Car
Location
- Area: Park Hills Heights
- County: Los Angeles
- Driving Directions: North of Slauson Ave, South of W 54th St., West of Crenshaw Blvd.
School Information
- School District: Los Angeles Unified
Heating & Cooling
- Cooling Type: Central
- Heating Type: Central
Utilities
- Sewer: In Street
- Water: Public
Structural Information
- Architectural Style: Traditional
- Structure Type: Single Family Residence
- Roof: Composition, Shingle
- Common Walls: Detached/No Common Walls
- Windows: Double-Pane Windows
- Entry Location: Ground Level w/steps
- Stories/Levels: 1
- Square Feet: 1,569
- Sq. Ft. Source: Assessor
- Year Built: 1938
- Year Built Source: Assessor
- Property Condition: Updated/Remodeled
- Other Struct. Feat.: Double Door Entry
Additional Structures
- Other Structures: None
Lot Features
- Lot Size (Acres): 0.1431
- Lot Size: 6230
- Lot Size Source: Assessor
- Lot Dimensions: 50 x 124
- Zoning: LCR1YY
- Lot Description: Back Yard, Fenced, Lawn, Yard, Sidewalks, Street Lighting
- Fencing (Description): Block
Financial Considerations
- Price Per Sq. Ft.: $732.31
- Assessment Year: 1938
Disclosures and Reports
- Disclosures/Reports: None
- APN: 5007-029-008
Listed by Compass, Stephanie Younger and Compass, Peter Pitts
Sold by Compass, Andrew Mason and Compass, Stephanie Younger

Get Pre-Approved Today
Schools
Schools serving 5736 Eileen Ave
School District:Los Angeles Unified School District
| Name | Grades | Distance |
|---|---|---|
Fifty-Fourth Street Elementary School 5501 Eileen Avenue, Los Angeles, CA 90043 | K-5 | 0.2 mi |
Audubon Middle School 4120 11th Avenue, Los Angeles, CA 90008 | 6-8 | 1.6 mi |
Crenshaw Science, Technology, Engineering, Math And Medicine Magnet 5010 11th Avenue, Los Angeles, CA 90043 | 9-12 | 0.9 mi |
Disclaimer:
School attendance boundaries provided by ATTOM Data Solutions and are for reference only. Contact the school directly to verify enrollment eligibility.
Price & Sales History for 5736 Eileen Ave
Date
Details
Price
Change
Source
7/24/2026
Sold
$1,100,000
-4.26%
MLS
5/14/2026
Listed
$1,149,000
—
MLS
Disclaimer: Historical sales information is derived from public records provided by the county offices. Information is not guaranteed and should be independently verified.
5736 Eileen Ave, Los Angeles, CA 90043 (MLS# 26831565) is a Single Family property that was sold at $1,100,000 on July 24, 2026. Want to learn more about 5736 Eileen Ave? Do you have questions about finding other Single Family real estate for sale in Los Angeles? You can browse all Los Angeles real estate or contact a Coldwell Banker agent to request more information.