This is a carousel with tiles that activate property listing cards. Use the previous and next buttons to navigate.
1/1
$1,360,000
This is a carousel with tiles that activate property listing cards. Use the previous and next buttons to navigate.
1/1
Property Description
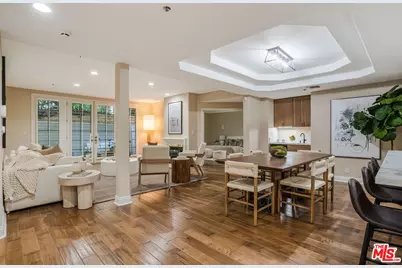
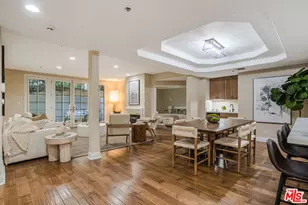
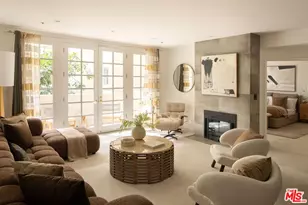
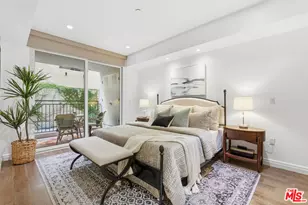
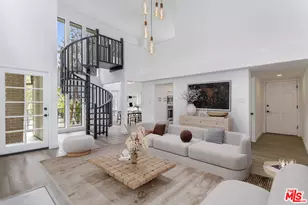
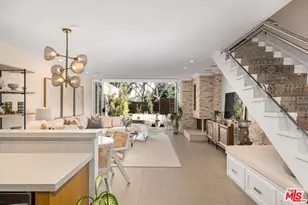
Located in one of Brentwood's most prestigious buildings, this beautifully updated residence offers generous scale with thoughtful, modern upgrades throughout. This 2-bedroom, 2.5-bathroom home spans 1,730 SF of intentionally designed living space. Double doors open to an entry that leads into an expansive living space, where hardwood floors and recessed lighting create a warm yet elevated atmosphere. The open layout has been thoughtfully enhanced by the removal of a dividing wall, allowing for a seamless connection between the kitchen, dining, and living areas, all flowing effortlessly to a private patio. Completed in 2025, the redesigned kitchen is both functional and striking, featuring custom cabinetry, new countertops and backsplash, all-new stainless steel appliances, a pot filler, and a built-in cup washer. It connects naturally to a dedicated dining area with a built-in bar and wine cooler, ideal for both everyday living and entertaining. Designed for privacy and comfort, the two-bedroom suites are positioned on opposite ends of the residence. The spacious primary suite offers dual walk-in closets with custom cabinetry and direct access to a second private patio. Both bathrooms have been updated with new vanities, while the primary bath also includes a soaking tub and separate shower. Additional highlights include a new HVAC system installed in 2022, in-unit laundry, video intercom, two assigned parking spaces, and extra storage. Residents enjoy a full suite of amenities at the Excelsior, including a pool, spa, sauna, gym, recreation room, and abundant guest parking, all just moments from Brentwood's best dining, shopping, and everyday conveniences.
Full Property Details
Full Property Details for 575 S Barrington Ave #107
General
- Sold For: $1,360,000
- Status: Closed
- Type: Condo
- Source: CLAW
- MLS ID: 26833713
- Added to Site: 53 day(s) ago
Interior
- Rooms/Areas: Dining Area, Family Room, Primary Bedroom
- Interior Features: Open Floor Plan, Wet Bar, Storage Space
- Cooking Appliances: Built-Ins, Microwave, Range Hood, Range
- Furnishings: Unfurnished
- Flooring: Engineered Hardwood, Tile
Rooms
Bathrooms
- Total Bathrooms: 3
- Full Bathrooms: 2
- Half Bathrooms: 1
Bedrooms
- Total Bedrooms: 2
Other Rooms
- Family Room: 1
- Laundry: In Unit
Additional Information
- Shared Amenities: Controlled Access, Exercise Room, Guest Parking, Pool, Sauna, Spa, Meeting Room
- Pool: Yes
- Pool Description: Association Pool
- Spa: Yes
- Spa Description: Association Spa
- Security/Safety: Card/Code Access, Automatic Gate
Exterior
- Deck/Patio: Enclosed
Parking
- Garage: Yes
- Garage Spaces: 2
- Covered Spaces: 2
- Garage Description: Side By Side, Garage Is Attached, Assigned, Community Garage, Controlled Entrance, Covered Parking, Parking for Guests
Location
- Area: Brentwood
- County: Los Angeles
- Complex: Excelsior
- Driving Directions: Google Maps
Community
- Assoc. Fees Include: Gas, Building and Grounds, Trash, Water, Sewer, Earthquake Insurance
- Pet Restrictions: Call For Rules
Heating & Cooling
- Cooling Type: Central
- Heating Type: Central
Structural Information
- Architectural Style: Contemporary
- Structure Type: Condominium
- Common Walls: Attached
- Entry Floor Number: 1
- Stories/Levels: 4
- Square Feet: 1,730
- Sq. Ft. Source: Vendor Enhanced
- Year Built: 1992
- Year Built Source: Vendor Enhanced
Unit Information
- Units in Complex: 50
Lot Features
- Lot Size (Acres): 0.9887
- Lot Size: 43067
- Lot Size Source: Vendor Enhanced
- Zoning: LAR3
Financial Considerations
- Price Per Sq. Ft.: $806.36
- Other Fee Freq.: Monthly
- Assessment Year: 1992
Disclosures and Reports
- Disclosures/Reports: As Is, CC and R
- APN: 4401-011-030
Listed by Compass, Christopher Fajardo and Compass, Ryan Jancula
Sold by Compass, Julia McKinney

Get Pre-Approved Today
Schools
Schools serving 575 S Barrington Ave #107
School District:Los Angeles Unified School District
| Name | Grades | Distance |
|---|---|---|
Kenter Canyon Elementary School 645 North Kenter Avenue, Los Angeles, CA 90049 | K-5 | 1.4 mi |
Paul Revere Middle School 1450 Allenford Avenue, Los Angeles, CA 90049 | 6-8 | 1.5 mi |
University Senior High School Charter 11800 Texas Avenue, Los Angeles, CA 90025 | 9-12 | 1 mi |
Disclaimer:
School attendance boundaries provided by ATTOM Data Solutions and are for reference only. Contact the school directly to verify enrollment eligibility.
Price & Sales History for 575 S Barrington Ave #107
Date
Details
Price
Change
Source
7/02/2026
Sold
$1,360,000
-2.51%
MLS
5/14/2026
Listed
$1,395,000
—
MLS
Disclaimer: Historical sales information is derived from public records provided by the county offices. Information is not guaranteed and should be independently verified.
575 S Barrington Ave #107, Los Angeles, CA 90049 (MLS# 26833713) is a Condo property that was sold at $1,360,000 on July 02, 2026. Want to learn more about 575 S Barrington Ave #107? Do you have questions about finding other Condo real estate for sale in Brentwood? You can browse all Brentwood real estate or contact a Coldwell Banker agent to request more information.