This is a carousel with tiles that activate property listing cards. Use the previous and next buttons to navigate.
1/1
$1,400,000
This is a carousel with tiles that activate property listing cards. Use the previous and next buttons to navigate.
1/1
Property Description
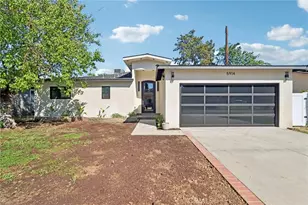
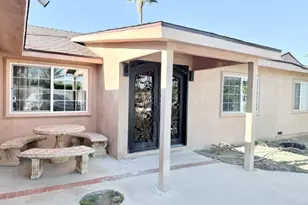
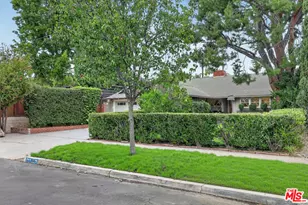
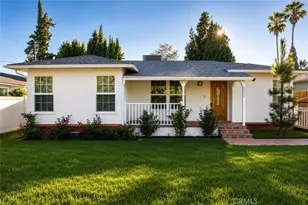
Nestled on a quiet cul-de-sac in the highly sought-after Valley Glen neighborhood, this newly remodeled pool home is the epitome of modern luxury and thoughtful design. No expense has been spared, with the seller investing hundreds of thousands in high-end upgrades throughout. Step inside through a striking modern wrought-iron entry door into a welcoming formal foyer that opens to a bright, expansive floor plan. Boasting 4 spacious bedrooms and 3 beautifully designed bathrooms across approximately 2,050 square feet, this home offers both comfort and sophistication. The expansive family and dining areas flow seamlessly into a one-of-a-kind chef's kitchen, designed to impress. Featuring a large center island, sleek custom cabinetry, elegant countertops, and premium stainless steel appliances, this space is perfect for both everyday living and entertaining. The luxurious primary suite serves as a private retreat, complete with a generous walk-in closet and a beautiful en-suite bathroom showcasing a modern vanity and a stunning floor-to-ceiling walk-in shower. Step outside to your own entertainer's paradise. The beautifully finished covered patio overlooks a sparkling pool, creating the perfect setting for gatherings or relaxing summer days. Additional highlights include wide-plank laminate flooring, recessed lighting throughout, custom designer interior doors, dual-pane windows, copper plumbing, and a brand-new roof-ensuring both style and peace of mind. Ideally located just minutes from Sherman Oaks and the vibrant NoHo West shopping and dining destination, this exceptional home offers the perfect blend of luxury, convenience, and lifestyle.
Full Property Details
Full Property Details for 5914 Colbath Ave
General
- Sold For: $1,400,000
- Status: Closed
- Type: Single Family
- Source: MRMLS
- MLS ID: SR26159135
- Added to Site: 45 day(s) ago
Interior
- Rooms/Areas: Jack & Jill, Walk-In Closet, Primary Bedroom, Entry, Laundry, Office, Foyer, Kitchen, Living Room, Primary Bathroom
- Interior Features: Quartz Counters, Recessed Lighting, Open Floorplan
- Fireplace(s): None
- Eating Areas: In Living Room, In Kitchen, Area
- Appliances: Disposal, Built-In Range, Refrigerator, Range Hood, Gas Range, Water Line to Refrigerator, Dishwasher
- Flooring: Laminate
Rooms
Bathrooms
- Total Bathrooms: 3
- Full Bathrooms: 3
Bedrooms
- Total Bedrooms: 4
Other Rooms
- Laundry: Inside, In Closet
Additional Information
- Pool: Yes
- Pool Description: In-Ground, Private
- Spa Description: None
Exterior
- Deck/Patio: Porch, Open Patio, Rear Porch
Parking
- Garage: Yes
- Garage Spaces: 2
- Parking: Garage, Garage (Single Door), Driveway Level, Garage Faces Front, Driveway, Street
Location
- County: Los Angeles
- Driving Directions: Off of Colbath Ave and Califa St
School Information
- School District: Los Angeles Unified
- Middle School: VANNUY
- High School: VANNUY
Community
- Community Features: Street Lights, Sidewalks
Heating & Cooling
- Cooling Type: Central Air
- Heating Type: Central
Utilities
- Sewer: Sewer Paid
- Water: Public
Structural Information
- Architectural Style: Modern
- Structure Type: Single Family Residence
- Common Walls: No Common Walls
- Windows: Double-Pane Windows, Screens
- Doors: Sliding Doors, Mirror Closet Door(s)
- Entry Location: front
- Stories/Levels: One
- Stories Description: One
- Square Feet: 2,050
- Year Built: 1953
- Year Built Source: Public Records
- Property Condition: Updated/Remodeled
Lot Features
- Property View: Neighborhood
- Lot Size (Acres): 0.1585
- Lot Size Source: Assessor
- Irrigation System: Sprinkler System
- Lot Description: Cul-de-Sac, Level, Front Yard, Sprinkler System, Back Yard, Yard
- Fencing (Description): Block
Financial Considerations
- Price Per Sq. Ft.: $682.93
Disclosures and Reports
- Special Conditions: Standard
Listed by Pinnacle Estate Properties, Gary Keshishyan
Sold by Bassa Realty Inc., Bagrat Shahbazyan

Get Pre-Approved Today
Schools
Schools serving 5914 Colbath Ave
School District:Los Angeles Unified School District
| Name | Grades | Distance |
|---|---|---|
Erwin Elementary School 13400 Erwin St., Los Angeles, CA 91401 | K-5 | 0.8 mi |
Van Nuys Middle School 5435 Vesper Ave., Los Angeles, CA 91411 | 6-8 | 1 mi |
Van Nuys Senior High School 6535 Cedros Avenue, Los Angeles, CA 91411 | 9-12 | 1.2 mi |
Disclaimer:
School attendance boundaries provided by ATTOM Data Solutions and are for reference only. Contact the school directly to verify enrollment eligibility.
Price & Sales History for 5914 Colbath Ave
Date
Details
Price
Change
Source
8/26/2026
Sold
$1,400,000
—
MLS
7/21/2026
Listed
$1,399,950
—
MLS
Disclaimer: Historical sales information is derived from public records provided by the county offices. Information is not guaranteed and should be independently verified.
5914 Colbath Avenue, Los Angeles, CA 91401 (MLS# SR26159135) is a Single Family property that was sold at $1,400,000 on August 26, 2026. Want to learn more about 5914 Colbath Avenue? Do you have questions about finding other Single Family real estate for sale in Valley Glen? You can browse all Valley Glen real estate or contact a Coldwell Banker agent to request more information.