This is a carousel with tiles that activate property listing cards. Use the previous and next buttons to navigate.
1/1
$1,812,500
This is a carousel with tiles that activate property listing cards. Use the previous and next buttons to navigate.
1/1
Property Description
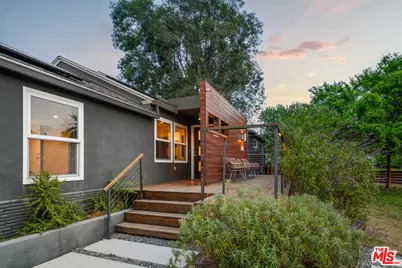
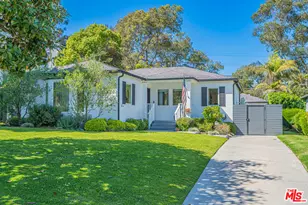
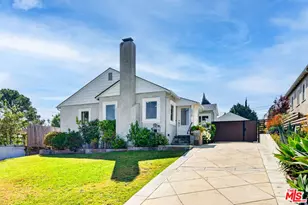
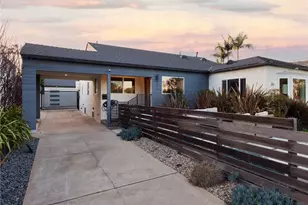
Nestled on a large, flat corner lot in the highly desirable Westport Heights, this 3-bedroom, 3-bath home offers exceptional privacy and thoughtful design. Surrounded by open space with no neighboring homes on three sides and backing onto a serene private greenbelt, the property provides a peaceful retreat for both indoor and outdoor living.The lushly landscaped and fenced front yard ensures seclusion, while the drought-tolerant backyard features a privacy hedge and covered pergola, perfect for entertaining or relaxing in tranquility. The home's interior is highlighted by original hardwood floors throughout most of the house, recessed lighting, and dual-pane windows, creating a bright and inviting atmosphere.The updated kitchen is a chef's dream with white shaker-style cabinetry, quartz countertops, marble backsplash, a large island, walk-in pantry, and top-of-the-line stainless steel appliances including dual ovens, a built-in microwave, and a wine/beverage fridge. Adjacent to the kitchen, a generous dining area accommodates both casual meals and elegant gatherings, with a sliding door providing seamless access to the backyard.The primary en-suite features a stand-up shower, dual vanity, and walk-in closet, while the hall bath and powder room have been tastefully updated. The 2-car attached garage, currently used as additional living or work space, adds flexibility to the home's layout.Additional highlights include sleek, contemporary design details, fully paid solar panels, central HVAC and a small cul-de-sac to the west, blocked from traffic, that expands the usable outdoor space. Every aspect of this home has been meticulously maintained, ensuring it is completely move-in ready and designed for both comfort and style.
Full Property Details
Full Property Details for 5981 W 74th St
General
- Sold For: $1,812,500
- Status: Closed
- Type: Single Family
- Source: CLAW
- MLS ID: 26669379
- Added to Site: 99 day(s) ago
Interior
- Rooms/Areas: Primary Bedroom, Breakfast Bar, Patio Open
- Interior Features: Detached/No Common Walls, Recessed Lighting
- Eating Areas: Dining Area, Kitchen Island
- Cooking Appliances: Oven-Gas, Range Hood, Range, Double Oven, Microwave
- Furnishings: Unfurnished
- Flooring: Hardwood
Rooms
Bathrooms
- Total Bathrooms: 3
- Full Bathrooms: 3
- Bathroom Features: Shower Stall, Shower Over Tub, Powder Room
Bedrooms
- Total Bedrooms: 3
Other Rooms
- Laundry: Laundry Area
Additional Information
- Pool Description: None
- Spa Description: None
- Other Features: None
Exterior
- Deck/Patio: Deck(s), Open Patio
Parking
- Garage: Yes
- Garage Spaces: 2
- Garage Description: Garage, Parking for Guests, Attached, Driveway
Location
- Area: Westchester
- County: Los Angeles
- Driving Directions: East of Sepulveda, West of La Tijera, South of Howard Hughes Pkwy
School Information
- School District: Los Angeles Unified
Heating & Cooling
- Cooling Type: Central
- Heating Type: Central
Utilities
- Sewer: In Street
- Water: Public
Structural Information
- Architectural Style: Traditional
- Structure Type: Single Family Residence
- Roof: Asphalt
- Common Walls: Detached/No Common Walls
- Windows: Double-Pane Windows
- Stories/Levels: 1
- Square Feet: 1,684
- Sq. Ft. Source: Assessor
- Year Built: 1947
- Year Built Source: Assessor
- Property Condition: Updated/Remodeled
- Other Struct. Feat.: Sprinkler System, Sliding Glass Doors
Additional Structures
- Other Structures: None
Lot Features
- Lot Size (Acres): 0.1908
- Lot Size: 8312
- Lot Size Source: Assessor
- Lot Dimensions: 70 x 120
- Irrigation System: Sprinkler System
- Zoning: LAR1
- Lot Description: Yard, Back Yard, Fenced Yard
Financial Considerations
- Price Per Sq. Ft.: $1,065.91
- Assessment Year: 1947
Disclosures and Reports
- Disclosures/Reports: None
- APN: 4104-002-001
Listed by Compass, Stephanie Younger and Compass, Ashley Sackerman
Sold by Compass, Chloe Nash and Compass, Stephanie Younger

Get Pre-Approved Today
Schools
Schools serving 5981 W 74th St
School District:Los Angeles Unified School District
| Name | Grades | Distance |
|---|---|---|
Westport Heights Elementary School 6011 West 79th Street, Los Angeles, CA 90045 | K-5 | 0.5 mi |
Orville Wright Engineering And Design Magnet 6550 West 80th Street, Los Angeles, CA 90045 | 6-8 | 1 mi |
Katherine Johnson STEM Academy 8701 Park Hill Drive, Los Angeles, CA 90045 | 6-8 | 2.4 mi |
Westchester Enriched Sciences Magnet Health/Sports Medicine 7400 West Manchester Avenue, Los Angeles, CA 90045 | 9-12 | 2.6 mi |
Disclaimer:
School attendance boundaries provided by ATTOM Data Solutions and are for reference only. Contact the school directly to verify enrollment eligibility.
Price & Sales History for 5981 W 74th St
Date
Details
Price
Change
Source
6/25/2026
Sold
$1,812,500
0.97%
MLS
4/09/2026
Listed
$1,795,000
—
MLS
Disclaimer: Historical sales information is derived from public records provided by the county offices. Information is not guaranteed and should be independently verified.
5981 W 74th St, Los Angeles, CA 90045 (MLS# 26669379) is a Single Family property that was sold at $1,812,500 on June 25, 2026. Want to learn more about 5981 W 74th St? Do you have questions about finding other Single Family real estate for sale in Westchester? You can browse all Westchester real estate or contact a Coldwell Banker agent to request more information.