This is a carousel with tiles that activate property listing cards. Use the previous and next buttons to navigate.
1/42
$599,000 Just Listed
This is a carousel with tiles that activate property listing cards. Use the previous and next buttons to navigate.
1/42
Property Description
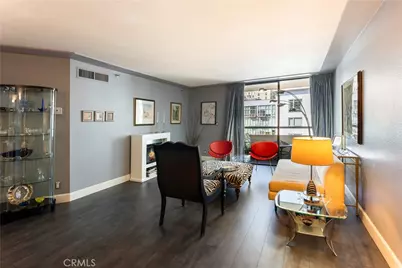
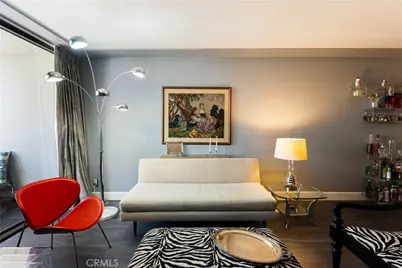
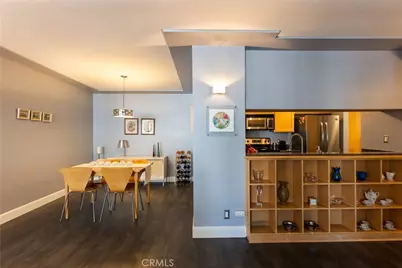
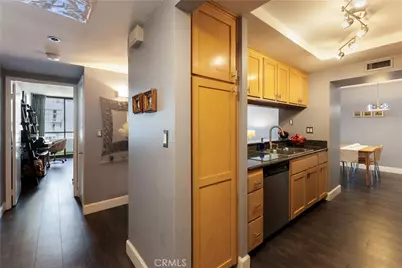
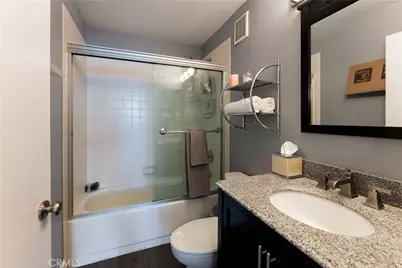
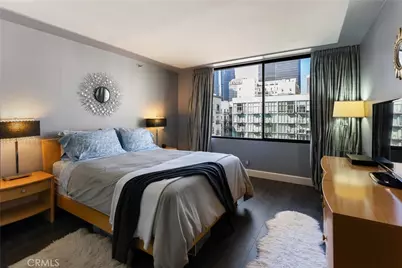
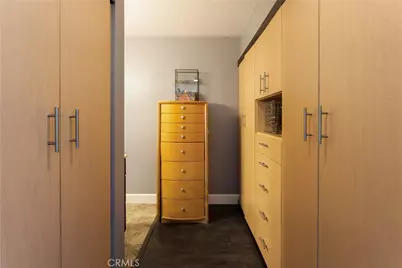
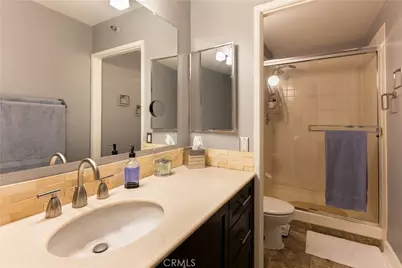
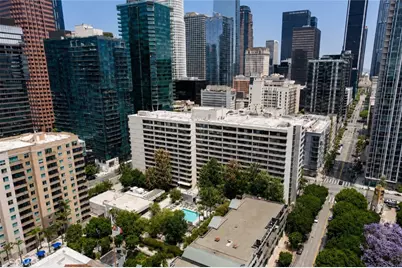
Welcome to Suite 811 at The Skyline Condominiums, an amenity-rich high-rise in the heart of Downtown Los Angeles' vibrant South Park neighborhood. Offering 1,193 square feet of thoughtfully designed living space, this 2-bedroom, 2-bathroom residence features an expansive private terrace, an open-concept floor plan with a spacious dining area and breakfast bar, an in-unit laundry closet with washer and dryer, and sweeping urban cityscape views that capture the energy of downtown living. Custom built-in closets provide exceptional storage rarely found in comparable Skyline residences.
The residence also includes two assigned tandem parking spaces and an approximately 6-foot by 4-foot private storage closet, adding everyday convenience to city living.
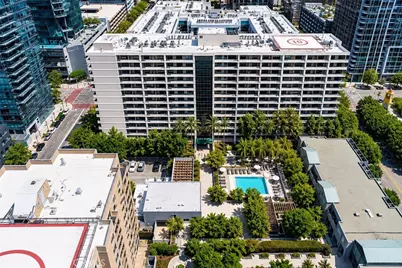
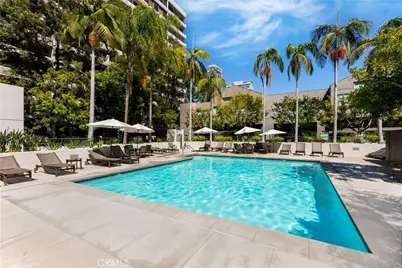
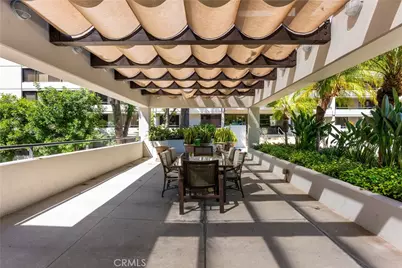
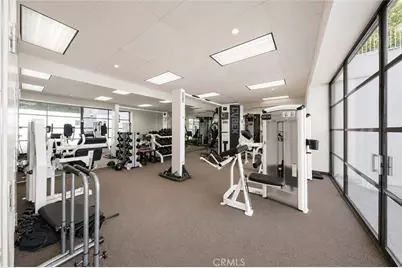
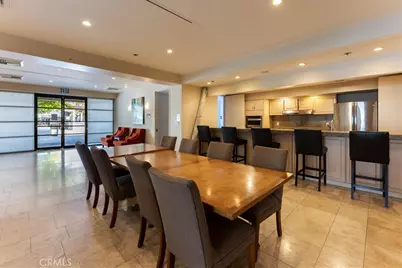
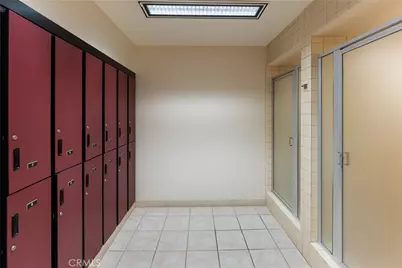
Beyond the residence itself, The Skyline Condominiums offers an exceptional lifestyle with 24-hour security, concierge service, and an impressive collection of resort-style amenities, including a rooftop-style swimming pool, spa, saunas, fully equipped fitness center, racquetball court, indoor pickleball courts, recreation room with a full kitchen and fireplace, outdoor BBQ areas, and beautifully landscaped al fresco dining spaces.
Perfectly situated just moments from Crypto.com Arena, L.A. LIVE, acclaimed restaurants, FIGat7th, premier shopping, and directly across the street from Ralphs, Whole Foods and an Erewhon which is coming soon, Suite 811 places the very best of Downtown Los Angeles at your doorstep while offering the comfort and security of one of South Park's most established residential communities.
Experience the best of urban living at The Skyline Condominiums.
Full Property Details
Full Property Details for 600 W 9th #811
General
- Price: $599,000
- HOA FEE: $1,098/month
- Status: Active
- Type: Condo
- Source: MRMLS
- MLS ID: SR26153649
- Updated: 7/17/2026
- Days on Market: 5 days
- Added to Site: 5 day(s) ago
Interior
- Rooms/Areas: Primary Bedroom, Kitchen, Living Room, Primary Bathroom
- Interior Features: Balcony, Living Room Balcony, Open Floorplan, Storage
- Fireplace: Yes
- Fireplace(s): Freestanding, Electric, Living Room
- Eating Areas: In Living Room
- Appliances: Electric Range, Electric Oven, Dishwasher
- Flooring: Wood
Rooms
Bathrooms
- Total Bathrooms: 2
- Full Bathrooms: 1
- 3/4 Bathrooms: 1
Bedrooms
- Total Bedrooms: 2
Other Rooms
- Laundry: Inside, In Closet, Stackable, Washer Included, Dryer Included
Additional Information
- Shared Amenities: Maintenance Grounds, Sewer, Security, Trash, Concierge, Utilities, Clubhouse, Sauna, Cable TV, Pool, Gas, Storage, Hot Water, Racquetball, Recreation Room, Electricity, Barbecue, Controlled Access, Spa/Hot Tub, Water, Pets Permitted, Banquet Facilities, Gym/Exercise Room, Pickleball, Management, Guard
- Pool Description: Association, Heated
- Spa Description: Association
Parking
- Garage: Yes
- Garage Spaces: 2
- Parking: Garage, Assigned, Guest
Location
- County: Los Angeles
- Driving Directions: Corner of Flower & W. 9th St.
- Direction Faces: Northeast
School Information
- School District: Los Angeles Unified
Community
- Community Features: Curbs, Street Lights, Urban, Sidewalks
- Assoc. Name: PMP Management
Heating & Cooling
- Cooling Type: Central Air
- Heating Type: Central
Utilities
- Sewer: Unknown, Public Sewer
- Water: Public
Structural Information
- Architectural Style: Contemporary
- Structure Type: Condominium
- Construction: Concrete
- Common Walls: 2 Common Walls (or More)
- Disability Access: Main-Level Ramp
- Entry Location: 8th floor
- Stories/Levels: One
- Stories Description: One
- Square Feet: 1,193
- Sq. Ft. Source: Assessor
- Year Built: 1983
- Year Built Source: Public Records
- Property Condition: Additions/Alterations
Unit Information
- Units in Complex: 200
Additional Structures
- Other Structures: Storage
Lot Features
- Property View: City Lights, Neighborhood
- Lot Size (Acres): 1.9147
- Lot Size (Sq. Ft.): 83,403
- Lot Size Source: Assessor
- Zoning: LAR5
Financial Considerations
- Price Per Sq. Ft.: $502.1
- Association Fee: $1,098
- Assoc Fee Freq.: Monthly
Disclosures and Reports
- Special Conditions: Standard
Listed by Compass, Lauren Tizabi

Get Pre-Approved Today
Price & Sales History for 600 W 9th #811
Date
Details
Price
Change
Source
7/16/2026
Listed
$599,000
-11.91%
MLS
5/27/2022
Sold
$680,000
—
Public Record
Disclaimer: Historical sales information is derived from public records provided by the county offices. Information is not guaranteed and should be independently verified.
Tax History
Tax History for 600 W 9th #811
Year
Property Taxes
Change
Tax Assessment
Change
2025
$8,811
3%
$721,619
4%
2023
$8,530
-8%
$693,600
-11%
2022
$9,265
1%
$777,343
2%
2021
$9,142
-1%
$762,102
1%
2020
$9,229
4%
$754,289
2%
2019
$8,862
586%
$739,500
693%
2018
$1,291
2%
$93,259
2%
2017
$1,266
4%
$91,432
2%
2016
$1,219
2%
$89,640
2%
2015
$1,197
-1%
$88,295
2%
2014
$1,208
—
$86,566
—
2013
$1,202
—
$86,176
—
Disclaimer: Historical tax information is derived from public records provided by the county offices. Information is not guaranteed and should be independently verified.
Estimate the Cost
Estimate the Cost for 600 W 9th #811
600 W 9th #811, Los Angeles, CA 90015 (MLS# SR26153649) is a Condo property with 2 bedrooms, 1 full bathroom and 1 partial bathroom. 600 W 9th #811 is currently listed for $599,000 and was received on July 16, 2026. Want to learn more about 600 W 9th #811? Do you have questions about finding other Condo real estate for sale in Downtown L.A.? You can browse all Downtown L.A. real estate or contact a Coldwell Banker agent to request more information.