This is a carousel with tiles that activate property listing cards. Use the previous and next buttons to navigate.
1/1
$10,000
This is a carousel with tiles that activate property listing cards. Use the previous and next buttons to navigate.
1/1
Property Description
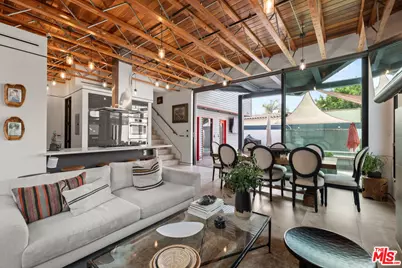
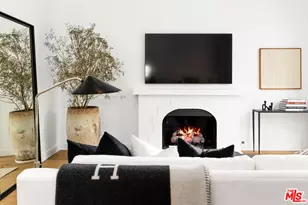
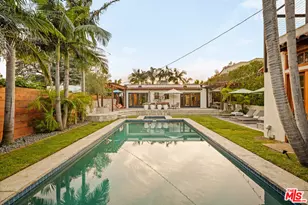
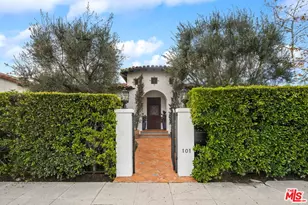
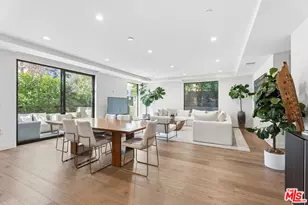
Designed and built as the personal residence of acclaimed architect Paul Harrison, AIA, this exceptional Modern Industrial Farmhouse seamlessly blends sophisticated design, thoughtful functionality, and resort-inspired living. Privately gated and enveloped by mature hedging, the property offers a rare sense of tranquility and seclusion in the heart of the city. The main residence features three ensuite bedrooms, an upstairs bonus room, and expansive open-concept living spaces designed to maximize natural light and effortless indoor-outdoor flow. A chef's kitchen appointed with sleek Italian lacquer cabinetry anchors the home, while dramatic LaCantina glass doors open to the resort-style backyard, creating a seamless connection between the interior and the extraordinary outdoor setting. Designed for both entertaining and everyday living, the outdoor spaces serve as a true private retreat, complete with a sparkling pool and spa, cascading waterfall, steam shower, dedicated pool bath, and beautifully landscaped grounds. Upstairs, the luxurious primary suite offers a private balcony with sweeping views, a spa-inspired bath, and a generous custom closet. Modern conveniences include app-controlled security, Nest cameras, three-zone climate control, and remote pool and spa management. Additional amenities include a two-car garage with access from Clinton Avenue. A distinctive architectural offering that pairs design pedigree with exceptional livability, this one-of-a-kind residence embodies the very best of contemporary California living.
Full Property Details
Full Property Details for 601 N Crescent Heights Blvd
General
- Rent: $10,000
- Status: Closed
- Type: Single Family
- Source: CLAW
- MLS ID: 26856155
- Added to Site: 49 day(s) ago
Rental Information
- Lease/Rent Term: 1+Year
Interior
- Rooms/Areas: 2nd Story Family Room, Dining Room, Family Room, Living Room, Den/Office, Dining Area, Pantry, Powder, Walk-In Closet, Walk-In Pantry
- Interior Features: High Ceilings (9 Feet+), Laundry - Closet Stacked, Recessed Lighting
- Fireplace: Yes
- Number of Fireplaces: 1
- Eating Areas: Breakfast Counter/Bar
- Cooking Appliances: Built-In Gas, Convection Oven
- Furnishings: Furnished Or Unfurnished
- Flooring: Hardwood, Tile
Rooms
Bathrooms
- Total Bathrooms: 3
- Full Bathrooms: 3
- Bathroom Features: Shower and Tub, Double Vanity(s)
Bedrooms
- Total Bedrooms: 3
Other Rooms
- Family Room: 1
- Laundry: Inside
Additional Information
- Shared Amenities: None
- Pool: Yes
- Pool Description: In-Ground, Waterfall
- Spa: Yes
- Spa Description: In-Ground
- Security/Safety: Exterior Security Lights, Gated, Smoke Detector
Exterior
- Deck/Patio: Balcony, Concrete Slab
Parking
- Covered Spaces: 2
- Garage Description: Garage - 2 Car
Location
- Area: West Hollywood Vicinity
- County: Los Angeles
- Driving Directions: For ease of navigation, we recommend using Google Maps for directions.
Community
- Pet Restrictions: Call For Rules
Heating & Cooling
- Cooling Type: Central
- Heating Type: Central
Structural Information
- Architectural Style: Modern
- Common Walls: Detached/No Common Walls
- Entry Location: Ground Level w/steps
- Stories/Levels: 2
- Square Feet: 2,434
- Sq. Ft. Source: Vendor Enhanced
- Year Built: 2017
- Year Built Source: Vendor Enhanced
- Other Struct. Feat.: Balcony, Barbecue Private, High Ceilings (9 Feet+), Sprinkler System, Insulated Doors, Sliding Glass Doors
Lot Features
- Property View: Any
- Lot Size (Acres): 0.1067
- Lot Size: 4648
- Lot Size Source: Vendor Enhanced
- Lot Dimensions: 59 x 80
- Irrigation System: Sprinkler System
- Lot Features: Corner Lot
- Zoning: LAR1
- Lot Description: Fenced Yard, Fenced, Back Yard, Single Lot
- Fencing (Description): Block
Financial Considerations
- Price Per Sq. Ft.: $4.11
- Security Deposit: $19,998
- Assessment Year: 2017
- Tenant Pays: Cable TV, Electricity, Gas, Water
Disclosures and Reports
- Disclosures/Reports: None
- APN: 5528-010-032
Listed by Resident Group, Paul Jin
Sold by Compass, Brent Ander

Schools
Schools serving 601 N Crescent Heights Blvd
School District:Los Angeles Unified School District
| Name | Grades | Distance |
|---|---|---|
Rosewood Avenue Elementary School 503 Croft Avenue, West Hollywood, CA 90048 | K-5 | 0.5 mi |
Hubert Howe Bancroft Middle School 929 North Las Palmas Avenue, Los Angeles, CA 90038 | 6-8 | 1.8 mi |
Fairfax Senior High School 7850 Melrose Avenue, Los Angeles, CA 90046 | 9-12 | 0.4 mi |
Disclaimer:
School attendance boundaries provided by ATTOM Data Solutions and are for reference only. Contact the school directly to verify enrollment eligibility.
Price History for 601 N Crescent Heights Blvd
Date
Details
Price
Change
Source
7/14/2026
Sold
$10,000
0.01%
MLS
7/06/2026
Listed
$9,999
—
MLS
Disclaimer: Historical sales information is derived from public records provided by the county offices. Information is not guaranteed and should be independently verified.
601 N Crescent Heights Blvd, Los Angeles, CA 90048 (MLS# 26856155) is a Single Family property that was sold at $10,000 on July 14, 2026. Want to learn more about 601 N Crescent Heights Blvd? Do you have questions about finding other real estate for sale or rent in Los Angeles? You can browse all Los Angeles rentals or contact a Coldwell Banker agent to request more information.