No photo available
$895,000
Property Description
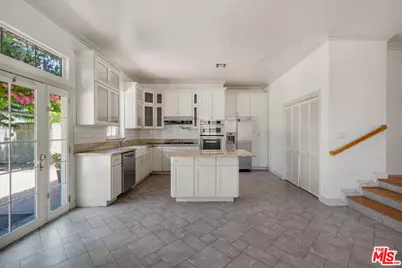
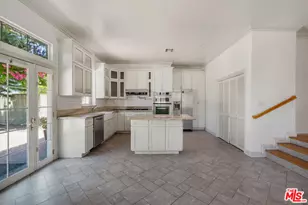
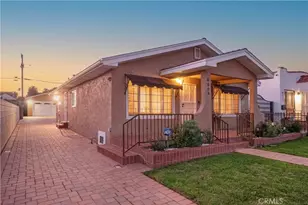
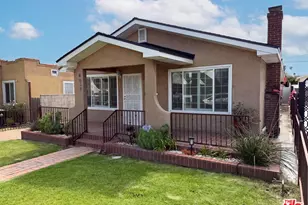
COUNTEROFFERS HAVE BEEN ISSUED. PLEASE SEE CRITERIA FOR COMPETITIVE OFFERS UNDER "DOCS" 6019 S Harcourt Ave offers a great combination of character, space, and potential. From the moment you enter, you'll notice the details that give this home its personality, including hardwood floors, original architectural touches, a fireplace, crown molding, and an inviting traditional floor plan. The main level features a spacious living room, dining area, two bedrooms, a bathroom, and a large kitchen with granite countertops, abundant cabinetry, stainless steel appliances, a center island, and an adjoining breakfast/family area that opens directly to the backyard. Upstairs is a private primary suite with hardwood floors, a walk-in closet, separate sitting area, large marble-appointed bathroom with soaking tub and glass-enclosed shower, and access to a private balcony overlooking the rear yard. Outside, there's plenty of room to enjoy or reimagine, with multiple patio areas, a generous backyard, long driveway, and detached two-car garage. The home has already benefited from several updates over the years, while still offering the next owner an opportunity to refresh and personalize it to their taste. If you're looking for a home with character, a flexible layout, great outdoor space, and room to make it your own, 6019 Harcourt is definitely worth seeing.
Full Property Details
Full Property Details for 6019 S Harcourt Ave
General
- Price: $895,000
- Status: Active
- Type: Single Family
- Source: CLAW
- MLS ID: 26869243
- Updated: 8/20/2026
- Added to Site: 18 day(s) ago
Interior
- Rooms/Areas: Bonus Room, Breakfast Area, Dining Area, Jack And Jill, Pantry, Patio Open, Primary Bedroom
- Interior Features: Crown Moldings, Coffered Ceiling(s), Built-Ins, Open Floor Plan, Turnkey
- Eating Areas: In Kitchen, Breakfast Area, Dining Area
- Cooking Appliances: Range, Gas, Microwave, Cooktop - Gas, Double Oven
- Furnishings: Unfurnished
- Flooring: Hardwood, Mixed, Ceramic Tile, Wood, Marble
Rooms
Bathrooms
- Total Bathrooms: 3
- Full Bathrooms: 3
- Bathroom Features: Shower and Tub, Tile
Bedrooms
- Total Bedrooms: 3
Other Rooms
- Laundry: In Kitchen, Room, Inside, Laundry Area
Additional Information
- Pool Description: None
- Spa Description: None
- Other Features: None
Exterior
- Deck/Patio: Concrete Slab, Balcony
Parking
- Garage Description: Garage - 2 Car, Garage, Driveway Gate, Private, Private Garage, Driveway, Driveway - Concrete, Detached, Garage Is Detached, Gated, On street
Location
- Area: Park Hills Heights
- County: Los Angeles
- Cross Streets: Keniston Ave and West Blvd
- Driving Directions: Head west on W 60th Street from Keniston Avenue. Turn left (south) onto Harcourt Avenue. Continue south to 6019 Harcourt Ave, which will be on your right.
- Direction Faces: East
School Information
- School District: Los Angeles Unified
Heating & Cooling
- Cooling Type: Central
- Heating Type: Central
Utilities
- Sewer: In Street
- Water: In Street, Fire Hydrant, District, Meter on Property, On Site
Structural Information
- Architectural Style: Craftsman
- Structure Type: Single Family Residence
- Exterior Const.: Wood Siding
- Basement Desc.: Slab
- Foundation: Slab
- Roof: Composition, Shingle
- Common Walls: Detached/No Common Walls
- Windows: Window Shutters
- Disability Access: None
- Entry Location: Foyer
- Stories/Levels: 0
- Square Feet: 2,097
- Sq. Ft. Source: Vendor Enhanced
- Year Built: 1924
- Year Built Source: Vendor Enhanced
- Property Condition: Additions/Alter, Updated/Remodeled
- Other Struct. Feat.: Rain Gutters
Additional Structures
- Other Structures: None
Lot Features
- Lot Size (Acres): 0.1312
- Lot Size: 5714
- Lot Size Source: Vendor Enhanced
- Lot Dimensions: 42 x 136
- Lot Features: City
- Zoning: LAR1
- Lot Description: 2-4 Lots
- Fencing (Description): Wrought Iron
Financial Considerations
- Price Per Sq. Ft.: $426.8
- Assessment Year: 1924
Disclosures and Reports
- Disclosures/Reports: As Is
- APN: 4004-025-026
Listed by Pacific Playa Realty, Teresa Mack
Get Pre-Approved Today
Schools
Schools serving 6019 S Harcourt Ave
School District:Los Angeles Unified School District
| Name | Grades | Distance |
|---|---|---|
Fifty-Fourth Street Elementary School 5501 Eileen Avenue, Los Angeles, CA 90043 | K-5 | 0.5 mi |
Horace Mann Ucla Community 7001 South Saint Andrews Place, Los Angeles, CA 90047 | 6-8 | 1.7 mi |
Crenshaw Science, Technology, Engineering, Math And Medicine Magnet 5010 11th Avenue, Los Angeles, CA 90043 | 9-12 | 1.1 mi |
Disclaimer:
School attendance boundaries provided by ATTOM Data Solutions and are for reference only. Contact the school directly to verify enrollment eligibility.
Price & Sales History for 6019 S Harcourt Ave
Date
Details
Price
Change
Source
8/07/2026
Listed
$895,000
—
MLS
Disclaimer: Historical sales information is derived from public records provided by the county offices. Information is not guaranteed and should be independently verified.
Tax History
Tax History for 6019 S Harcourt Ave
Year
Property Taxes
Change
Tax Assessment
Change
2025
$4,133
2%
$325,517
2%
2024
$4,066
2%
$319,135
2%
2023
$3,993
5%
$312,878
2%
2022
$3,817
2%
$306,744
2%
2021
$3,756
-1%
$300,731
1%
2020
$3,789
4%
$297,649
2%
2019
$3,646
2%
$291,814
2%
2018
$3,582
2%
$286,093
2%
2017
$3,507
3%
$280,484
2%
2016
$3,407
91%
$274,986
93%
2015
$1,781
-1%
$142,309
2%
2014
$1,797
—
$139,523
—
2013
$1,790
—
$138,893
—
Disclaimer: Historical tax information is derived from public records provided by the county offices. Information is not guaranteed and should be independently verified.
Estimate the Cost
Estimate the Cost for 6019 S Harcourt Ave
6019 S Harcourt Ave, Los Angeles, CA 90043 (MLS# 26869243) is a Single Family property with 3 bedrooms and 3 full bathrooms. 6019 S Harcourt Ave is currently listed for $895,000 and was received on August 07, 2026. Want to learn more about 6019 S Harcourt Ave? Do you have questions about finding other Single Family real estate for sale in Los Angeles? You can browse all Los Angeles real estate or contact a Coldwell Banker agent to request more information.