This is a carousel with tiles that activate property listing cards. Use the previous and next buttons to navigate.
1/1
$1,581,065
This is a carousel with tiles that activate property listing cards. Use the previous and next buttons to navigate.
1/1
Property Description
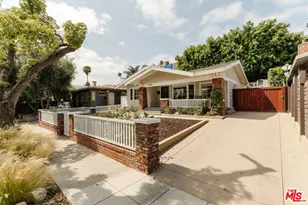
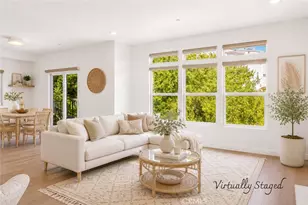
Classic 1912 Craftsman architecture meets thoughtful modern design in this fully reimagined Hollywood residence with a detached ADU, offering style, flexibility, and income potential in one of Los Angeles' most dynamic neighborhoods. Set beyond a charming front porch, the home opens to light-filled interiors defined by warm wide-plank wood floors, refined finishes, and a seamless open-concept layout. The great room unfolds with a spacious living area anchored by a picturesque bay window, a dedicated dining space, and a sunlit den well-suited for a home office. The remodeled kitchen is both stylish and highly functional, positioned beneath skylights and appointed with stainless steel appliances, a walk-in pantry, and a peninsula with seating that overlooks the main living space, creating an easy flow for gatherings and daily life. Three well-proportioned bedrooms are thoughtfully arranged along the main hallway, including an impressive primary suite with generous closet space and French doors that open directly to the backyard patio. The marble-clad en suite bath is finished with dual vanities and a glass-enclosed shower, delivering spa-inspired tranquility. The backyard offers a private setting for outdoor dining, entertaining, or relaxing in the California sun. Tucked beyond, the fully permitted detached ADU provides exceptional versatility with a full bathroom, kitchenette, and mini split AC, ideal for guests, a creative studio, or potential rental income. Additional features include a dedicated laundry area, parking for four vehicles, and extensive system upgrades, including foundation work, an updated electrical panel, and a new main sewer line. Positioned in the heart of Hollywood, the home is easily accessible to neighborhood amenities, including a variety of restaurants, coffee shops, grocery stores (Bristol Farms & Trader Joe's), and the Hollywood Farmer's Market, as well as cultural attractions like the Pantages Theatre and the Blue Note Jazz Club. Proximity to the Hollywood / Vine Metro Station and the 101 Freeway places the best of Los Angeles at your doorstep. Discover this exceptional offering to own a character-rich home with modern comforts in one of the city's most vibrant neighborhoods.
Full Property Details
Full Property Details for 6065 Selma Ave
General
- Sold For: $1,581,065
- Status: Closed
- Type: Single Family
- Source: CLAW
- MLS ID: 26832561
- Added to Site: 57 day(s) ago
Interior
- Rooms/Areas: Dining Room, Entry, Living Room, Guest House, Primary Bedroom, Breakfast Bar, Den/Office, Great Room, Guest-Maids Quarters, Walk-In Pantry, Patio Covered, Patio Open
- Interior Features: Crown Moldings, Open Floor Plan, Recessed Lighting
- Eating Areas: Dining Area, Breakfast Counter/Bar
- Cooking Appliances: Built-Ins, Range, Range Hood, Oven, Gas, Microwave
- Furnishings: Unfurnished
- Flooring: Wood, Tile
Rooms
Bathrooms
- Total Bathrooms: 3
- Full Bathrooms: 3
- Bathroom Features: Shower Stall, Double Vanity(s), Remodeled, Shower Over Tub, Tile
Bedrooms
- Total Bedrooms: 4
Other Rooms
- Laundry: Inside, Laundry Area
Additional Information
- Pool Description: None
- Spa Description: None
- Security/Safety: Exterior Security Lights, Other
- Other Features: GuestHouse
Exterior
- Deck/Patio: Porch - Front, Open Patio, Covered Porch
Parking
- Garage Description: Driveway, Driveway Gate
Location
- Area: Hollywood
- County: Los Angeles
- Cross Streets: Selma Ave & Gower St
- Driving Directions: See Google Maps.
Heating & Cooling
- Cooling Type: Air Conditioning, Central
- Heating Type: Central
Structural Information
- Architectural Style: California Bungalow
- Structure Type: Single Family Residence
- Common Walls: Detached/No Common Walls
- Windows: Skylights, Bay Window, Custom Window Covering
- Entry Location: Main Level
- Stories/Levels: 1
- Square Feet: 1,684
- Sq. Ft. Source: Taped
- Year Built: 1912
- Year Built Source: Assessor
- Property Condition: Updated/Remodeled
- Other Struct. Feat.: French Doors, Custom Built
Additional Structures
- Other Structures: GuestHouse
Lot Features
- Property View: City
- Lot Size (Acres): 0.1148
- Lot Size: 5001
- Lot Size Source: Assessor
- Lot Dimensions: 50 x 100
- Lot Features: City
- Zoning: LAR4
- Lot Description: Fenced Yard, Front Yard, Exterior Security Lights, Yard, Back Yard, Landscaped, Sidewalks
- Fencing (Description): Privacy, Wood
Financial Considerations
- Price Per Sq. Ft.: $890.14
- Assessment Year: 1912
Disclosures and Reports
- Disclosures/Reports: As Is
- APN: 5545-007-037
Listed by Compass, David Berg and Compass, F. Ron Smith
Sold by Compass, Rodney Wittbrodt

Get Pre-Approved Today
Schools
Schools serving 6065 Selma Ave
School District:Los Angeles Unified School District
| Name | Grades | Distance |
|---|---|---|
Grant Elementary School, Los Angeles, CA 1530 Wilton Place, Los Angeles, CA 90028 | K-6 | 0.5 mi |
Hollywood Senior High School 1521 Highland Avenue, Los Angeles, CA 90028 | 9-12 | 1.1 mi |
Disclaimer:
School attendance boundaries provided by ATTOM Data Solutions and are for reference only. Contact the school directly to verify enrollment eligibility.
Price & Sales History for 6065 Selma Ave
Date
Details
Price
Change
Source
6/24/2026
Sold
$1,581,065
5.47%
MLS
5/14/2026
Listed
$1,499,000
—
MLS
Disclaimer: Historical sales information is derived from public records provided by the county offices. Information is not guaranteed and should be independently verified.
6065 Selma Ave, Los Angeles, CA 90028 (MLS# 26832561) is a Single Family property that was sold at $1,581,065 on June 24, 2026. Want to learn more about 6065 Selma Ave? Do you have questions about finding other Single Family real estate for sale in Hollywood? You can browse all Hollywood real estate or contact a Coldwell Banker agent to request more information.