This is a carousel with tiles that activate property listing cards. Use the previous and next buttons to navigate.
1/1
$2,200,000
This is a carousel with tiles that activate property listing cards. Use the previous and next buttons to navigate.
1/1
Property Description
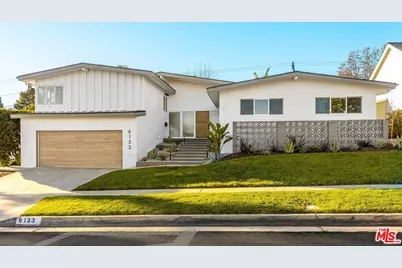
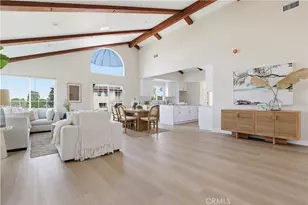
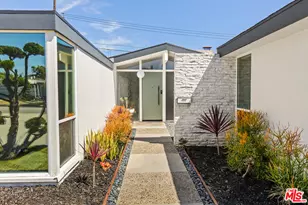
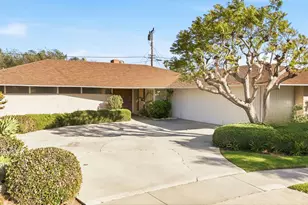
Welcome to 6133 Wooster Avenue, a beautifully remodeled split-level ranch home in the highly sought-after Ladera Heights neighborhood. This move-in ready 5-bedroom, 3-bathroom home offers 2,774 sq ft of light-filled living space on a generous 8,509 sq ft lot, blending modern design, functionality, and prime Westside living. Recently renovated by Maverick Design, the designer-crafted home showcases high-end finishes throughout, including wide-plank oak flooring, fully remodeled kitchen and bathrooms, fresh paint, and a new electrical panel. The gourmet kitchen is the centerpiece of the home, featuring premium appliances, a large seated island, and a butler's pantry with prep sink and wine fridge, ideal for entertaining and everyday living. Enjoy both formal and informal living rooms beneath vaulted ceilings, along with a formal dining room for special gatherings. The sunlit primary suite on the main level is a true retreat, complete with a walk-in closet and a luxurious spa-inspired ensuite bathroom with dual vanity, custom tile, glass-enclosed shower, and a separate soaking tub. Four additional bedrooms provide flexibility for a home office, guests, and more! The spacious backyard, wrapped in mature privacy hedging, is ideal for outdoor dining, entertaining, or quiet relaxation. Additional features include an attached 2-car garage with direct access into the home. Situated just moments from the area's top restaurants, boutiques, parks, and amenities, this Ladera Heights home offers an exceptional opportunity to own a fully remodeled, designer-quality residence in a prime location.
Full Property Details
Full Property Details for 6133 Wooster Ave
General
- Sold For: $2,200,000
- Status: Closed
- Type: Single Family
- Source: CLAW
- MLS ID: 26654431
- Added to Site: 97 day(s) ago
Interior
- Rooms/Areas: Family Room, Living Room, Patio Open, Primary Bedroom, Separate Family Room, Walk-In Pantry, Breakfast Bar, Dining Room, Formal Entry, Great Room, Guest-Maids Quarters, Walk-In Closet
- Interior Features: Laundry - Closet Stacked, Recessed Lighting, Cathedral-Vaulted Ceilings, Built-Ins, Open Floor Plan
- Fireplace: Yes
- Number of Fireplaces: 1
- Eating Areas: Dining Area, Breakfast Counter/Bar
- Cooking Appliances: Range, Range Hood, Built-Ins, Gas, Microwave, Oven
- Furnishings: Unfurnished
- Flooring: Wood, Tile
Rooms
Bathrooms
- Total Bathrooms: 3
- Full Bathrooms: 3
- Bathroom Features: Double Vanity(s), Shower Stall, Shower and Tub, Remodeled, Tile, Shower Over Tub
Bedrooms
- Total Bedrooms: 5
Other Rooms
- Family Room: 1
- Laundry: Laundry Closet Stacked, Inside
Additional Information
- Pool Description: None
- Spa Description: None
- Other Features: None
Exterior
- Deck/Patio: Open Patio
Parking
- Garage: Yes
- Garage Spaces: 2
- Garage Description: Garage - 2 Car, Garage Is Attached, Direct Entrance, Driveway
Location
- Area: Ladera Heights
- County: Los Angeles
- Cross Streets: Wooster Avenue & West 61st Street
- Driving Directions: See Google Maps.
Heating & Cooling
- Cooling Type: Air Conditioning, Central
- Heating Type: Central
Structural Information
- Architectural Style: Traditional
- Structure Type: Single Family Residence
- Common Walls: Detached/No Common Walls
- Entry Location: Foyer
- Stories/Levels: 2
- Square Feet: 2,774
- Sq. Ft. Source: Taped
- Year Built: 1964
- Year Built Source: Assessor
- Property Condition: Updated/Remodeled
- Other Struct. Feat.: Sliding Glass Doors, High Ceilings (9 Feet+)
Additional Structures
- Other Structures: None
Lot Features
- Property View: City, Tree Top
- Lot Size (Acres): 0.1953
- Lot Size: 8509
- Lot Size Source: Assessor
- Lot Dimensions: 75 x 114
- Lot Features: City, Park Nearby
- Zoning: LCR1*
- Lot Description: Yard, Back Yard, Front Yard, Landscaped, Lawn, Fenced Yard
- Fencing (Description): Privacy
Financial Considerations
- Price Per Sq. Ft.: $810.74
- Assessment Year: 1964
Disclosures and Reports
- Disclosures/Reports: As Is
- APN: 4101-018-055
Listed by Compass, David Berg and Compass, F. Ron Smith
Sold by Revel Real Estate, Christopher Wulff

Get Pre-Approved Today
Schools
Schools serving 6133 Wooster Ave
School District:Culver City Unified School District
| Name | Grades | Distance |
|---|---|---|
El Rincon Elementary School 11177 Overland Avenue, Culver City, CA 90230 | K-5 | 0.9 mi |
Culver City Middle School 4601 Elenda Street, Culver City, CA 90230 | 6-8 | 1.8 mi |
Culver City High School 4401 Elenda Street, Culver City, CA 90230 | 9-12 | 2 mi |
Disclaimer:
School attendance boundaries provided by ATTOM Data Solutions and are for reference only. Contact the school directly to verify enrollment eligibility.
Price & Sales History for 6133 Wooster Ave
Date
Details
Price
Change
Source
4/28/2026
Sold
$2,200,000
-2.18%
MLS
2/19/2026
Listed
$2,249,000
—
MLS
Disclaimer: Historical sales information is derived from public records provided by the county offices. Information is not guaranteed and should be independently verified.
6133 Wooster Ave, Los Angeles, CA 90056 (MLS# 26654431) is a Single Family property that was sold at $2,200,000 on April 28, 2026. Want to learn more about 6133 Wooster Ave? Do you have questions about finding other Single Family real estate for sale in Los Angeles? You can browse all Los Angeles real estate or contact a Coldwell Banker agent to request more information.