This is a carousel with tiles that activate property listing cards. Use the previous and next buttons to navigate.
1/1
$3,275,000
This is a carousel with tiles that activate property listing cards. Use the previous and next buttons to navigate.
1/1
Property Description
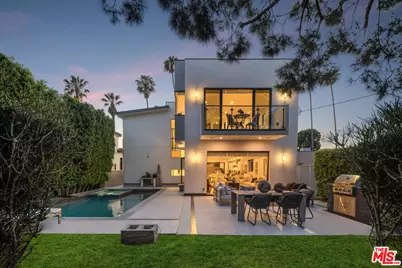
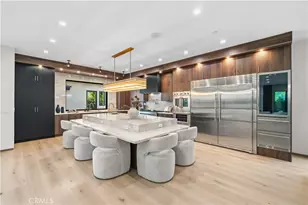
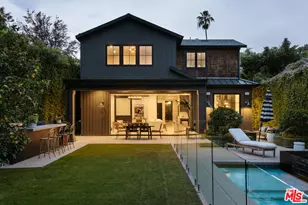
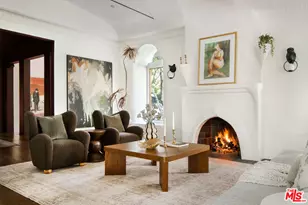
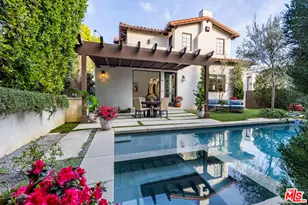
Experience elevated living in Prime Beverly Grove. This newly constructed, gated modern architectural residence offers a rare blend of privacy, scale and refined design. Walls of glass and soaring ceilings flood the interiors with natural light, while wide-plank hardwood floors, designer tile and curated finishes create a sophisticated, contemporary palette. The open two-story floor plan (plus basement media/screening room) flows beautifully for both relaxed family life and grand gatherings. At the heart of the home is the chef's kitchen featuring top-of-the-line Viking appliances, elegant countertops, a massive center island, three ovens, dual sinks and a large walk-in pantry. Fleet wood sliding doors from the living room open to a private backyard retreat designed as a true resort setting with a full-size pool and spa, fire-pit, built-in BBQ, tranquil waterfall and a shaded cabana enveloped by mature landscaping, ideal for effortless year-round entertaining. Upstairs, the primary suite unfolds as a private serene retreat, complete with a fireplace, secluded balcony, spa-inspired bath with soaking tub and rain shower and an expansive walk-in closet. Located on a quiet, tree-lined street just moments from West Hollywood, The Grove, and Beverly Center, this modern estate delivers a rare balance of scale, sophistication, and seamless indoor-outdoor living in one of Los Angeles' most vibrant lifestyle settings.
Full Property Details
Full Property Details for 616 N Fuller Ave
General
- Sold For: $3,275,000
- Status: Closed
- Type: Single Family
- Source: CLAW
- MLS ID: 26661123
- Added to Site: 182 day(s) ago
Interior
- Rooms/Areas: Basement, Breakfast Area, Dining Room, Guest-Maids Quarters, Home Theater, Primary Bedroom, Pantry, Powder, Walk-In Closet, Family Room, Office, Bonus Room, Cabana, Separate Family Room, Dining Area, Walk-In Pantry
- Interior Features: Basement, High Ceilings (9 Feet+), Open Floor Plan, Sump Pump
- Fireplace: Yes
- Number of Fireplaces: 2
- Eating Areas: Formal Dining Rm, Kitchen Island
- Cooking Appliances: Built-In And Free Standing, Built-In BBQ, Range, Oven-Electric, Microwave
- Furnishings: Unfurnished
- Flooring: Hardwood, Tile
Rooms
Bathrooms
- Total Bathrooms: 8
- Full Bathrooms: 8
- Bathroom Features: Double Vanity(s), Low Flow Shower(s), Low Flow Toilet(s), Powder Room, Tile, Shower and Tub, Linen Closet
Bedrooms
- Total Bedrooms: 7
Other Rooms
- Family Room: 1
- Laundry: Room
Additional Information
- Pool: Yes
- Pool Description: Heated And Filtered, In-Ground
- Spa: Yes
- Spa Description: Hot Tub, In-Ground, Private
- Security/Safety: Gated, Carbon Monoxide Detector(s), Fire and Smoke Detection System, Fire Rated Drywall, Fire Sprinklers, Smoke Detector
- Other Features: Cabana
Exterior
- Deck/Patio: Porch - Rear, Deck(s), Living Room Balcony
Parking
- Garage: Yes
- Garage Spaces: 2
- Garage Description: Garage - 2 Car, Garage Is Attached, Private, Driveway
Location
- Area: Beverly Center-Miracle Mile
- County: Los Angeles
- Driving Directions: Use google maps.
- Direction Faces: West
Heating & Cooling
- Cooling Type: Central
- Heating Type: Central
Utilities
- Sewer: In Street
- Water: In Street, District
Structural Information
- Architectural Style: Modern
- Structure Type: Single Family Residence
- Exterior Const.: Stucco
- Basement Desc.: Slab
- Foundation: Slab
- Roof: Flat
- Common Walls: Detached/No Common Walls
- Windows: Double-Pane Windows
- Entry Location: Main Level
- Stories/Levels: 3
- Square Feet: 5,257
- Sq. Ft. Source: Assessor
- Year Built: 2016
- Year Built Source: Assessor
- Other Struct. Feat.: Balcony, Custom Built, High Ceilings (9 Feet+), Energy Efficient, Rain Gutters, Sprinkler System
Additional Structures
- Other Structures: Cabana
Lot Features
- Property View: City Lights, Mountains, Tree Top, Pool
- Lot Size (Acres): 0.1684
- Lot Size: 7334
- Lot Size Source: Assessor
- Lot Dimensions: 50 x 147
- Irrigation System: Sprinkler System, Drip System
- Lot Features: City, Flats
- Zoning: LAR1
- Lot Description: Fenced, Level/Flat Lot, Walk Street
Financial Considerations
- Price Per Sq. Ft.: $637.25
- Assessment Year: 2016
Disclosures and Reports
- Disclosures/Reports: None
- APN: 5526-021-019
Listed by Compass, Or Brodsky and Compass, Nathaniel Grivas
Sold by Compass, Or Brodsky

Get Pre-Approved Today
Schools
Schools serving 616 N Fuller Ave
School District:Los Angeles Unified School District
| Name | Grades | Distance |
|---|---|---|
Laurel Elementary School, Los Angeles, CA 925 N. Hayworth Ave., Los Angeles, CA 90046 | K-8 | 0.8 mi |
Fairfax Senior High School 7850 Melrose Avenue, Los Angeles, CA 90046 | 9-12 | 0.6 mi |
Disclaimer:
School attendance boundaries provided by ATTOM Data Solutions and are for reference only. Contact the school directly to verify enrollment eligibility.
Price & Sales History for 616 N Fuller Ave
Date
Details
Price
Change
Source
10/05/2026
Sold
$3,275,000
-2.24%
MLS
4/10/2026
Listed
$3,350,000
—
MLS
Disclaimer: Historical sales information is derived from public records provided by the county offices. Information is not guaranteed and should be independently verified.
616 N Fuller Ave, Los Angeles, CA 90036 (MLS# 26661123) is a Single Family property that was sold at $3,275,000 on October 05, 2026. Want to learn more about 616 N Fuller Ave? Do you have questions about finding other Single Family real estate for sale in Miracle Mile? You can browse all Miracle Mile real estate or contact a Coldwell Banker agent to request more information.