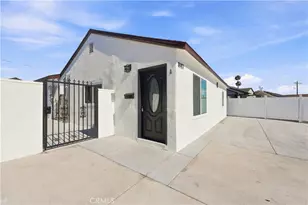
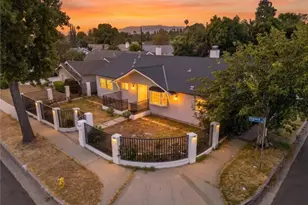
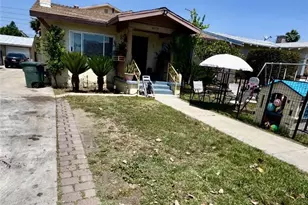
This is a carousel with tiles that activate property listing cards. Use the previous and next buttons to navigate.
1/1
$1,249,999
This is a carousel with tiles that activate property listing cards. Use the previous and next buttons to navigate.
1/1
Property Description
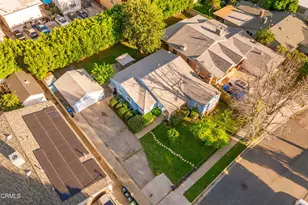
Welcome to this exceptional Valley Glen residence, where comfort, elegance, and convenience come together in one remarkable home. Offering 4 bedrooms, 3.5 bathrooms, and 2,619 square feet of thoughtfully designed living space, this home is nestled on a peaceful cul-de-sac.
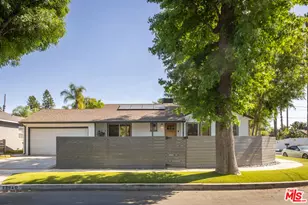
From the moment you arrive, you'll appreciate the attractive curb appeal, highlighted by drought-tolerant landscaping, a spacious driveway, and an attached two-car garage. Step inside to discover soaring ceilings, abundant natural light, and a bright, floor plan designed for both everyday living and entertaining.
The formal living and dining areas flow seamlessly together, creating an inviting space to gather with family and friends. The well-appointed kitchen features granite countertops, ample cabinetry, and a charming breakfast nook complete with a built-in bench-perfect for enjoying your morning coffee or casual meals.
Just beyond the kitchen, the spacious family room serves as the heart of the home, featuring recessed lighting, a custom fireplace, and elegant French doors that open to the backyard. Designed for both relaxation and entertaining, the outdoor space offers beautiful hardscaping, drought-tolerant landscaping, and plenty of room for outdoor seating and gatherings. The seamless indoor-outdoor flow creates a warm and inviting atmosphere you'll enjoy year-round. A conveniently located powder room completes the main level.
Upstairs, all four bedrooms provide privacy and comfort. The expansive primary suite is a true retreat, featuring its own private balcony overlooking the neighborhood, a generous walk-in closet, and a luxurious en-suite bathroom with dual vanities, a spacious shower, and a soaking tub designed for relaxation. Three additional bedrooms offer ample closet space, pleasant backyard views, and easy access to the home's full bathrooms.
Ideally located just minutes from the Sherman Oaks Galleria, residents can enjoy convenient access to premier shopping, dining, entertainment, and everyday amenities. This is a rare opportunity to own a spacious and beautifully maintained home in the heart of Valley Glen.
Full Property Details
Full Property Details for 6226 Mammoth
General
- Sold For: $1,249,999
- Status: Closed
- Type: Single Family
- Source: MRMLS
- MLS ID: SR26124232
- Added to Site: 97 day(s) ago
Interior
- Rooms/Areas: Walk-In Closet, Attic, Laundry, All Bedrooms Up, Kitchen, Living Room, Family Room
- Interior Features: Balcony, High Ceilings, Pull-Down Stairs to Attic
- Fireplace: Yes
- Fireplace(s): Family Room
- Flooring: Tile, Carpet, Laminate
Rooms
Bathrooms
- Total Bathrooms: 4
- Full Bathrooms: 3
- Half Bathrooms: 1
Bedrooms
- Total Bedrooms: 4
Other Rooms
- Laundry: Inside, Gas Dryer Hookup, Individual Room, Gas & Electric Dryer Hookup
Additional Information
- Pool Description: None
- Spa Description: None
Parking
- Garage: Yes
- Garage Spaces: 2
Location
- County: Los Angeles
- Driving Directions: On Mammoth Ave, in between Woodman ave & Matilija Ave
School Information
- School District: Los Angeles Unified
Community
- Community Features: Sidewalks
Heating & Cooling
- Cooling Type: Central Air
- Heating Type: Central
Utilities
- Sewer: Public Sewer
- Water: Public
Structural Information
- Structure Type: Single Family Residence
- Roof: Shingle
- Common Walls: No Common Walls
- Entry Location: 1
- Stories/Levels: Two
- Stories Description: Two
- Square Feet: 2,619
- Sq. Ft. Source: Assessor
- Year Built: 1987
- Year Built Source: Public Records
Lot Features
- Property View: None
- Lot Size (Acres): 0.1183
- Lot Size Source: Assessor
- Lot Description: 0-1 Unit/Acre
Financial Considerations
- Price Per Sq. Ft.: $477.28
Disclosures and Reports
- Special Conditions: Standard
Listed by Pinnacle Estate Properties, Inc., Josue Aguilar
Sold by Heyler Realty, Michelle Alderson and Heyler Realty, Kate Kennedy

Get Pre-Approved Today
Schools
Schools serving 6226 Mammoth
School District:Los Angeles Unified School District
| Name | Grades | Distance |
|---|---|---|
Erwin Elementary School 13400 Erwin St., Los Angeles, CA 91401 | K-5 | 0.5 mi |
Louis D. Armstrong Middle School 5041 Sunnyslope Ave., Los Angeles, CA 91423 | 6-8 | 1.5 mi |
Ulysses S. Grant Senior High School 13000 Oxnard St., Los Angeles, CA 91401 | 9-12 | 1.1 mi |
Disclaimer:
School attendance boundaries provided by ATTOM Data Solutions and are for reference only. Contact the school directly to verify enrollment eligibility.
Price & Sales History for 6226 Mammoth
Date
Details
Price
Change
Source
8/05/2026
Sold
$1,249,999
—
MLS
6/08/2026
Listed
$1,249,999
—
MLS
Disclaimer: Historical sales information is derived from public records provided by the county offices. Information is not guaranteed and should be independently verified.
6226 Mammoth, Los Angeles, CA 91401 (MLS# SR26124232) is a Single Family property that was sold at $1,249,999 on August 05, 2026. Want to learn more about 6226 Mammoth? Do you have questions about finding other Single Family real estate for sale in Valley Glen? You can browse all Valley Glen real estate or contact a Coldwell Banker agent to request more information.