This is a carousel with tiles that activate property listing cards. Use the previous and next buttons to navigate.
1/1
$6,495
This is a carousel with tiles that activate property listing cards. Use the previous and next buttons to navigate.
1/1
Property Description
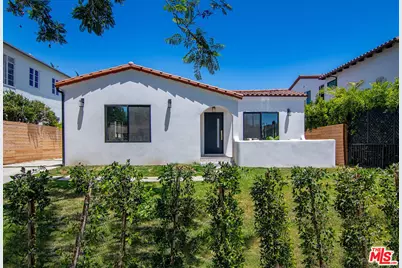
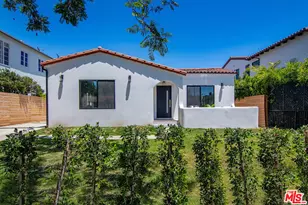
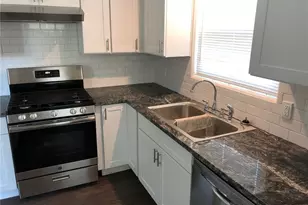
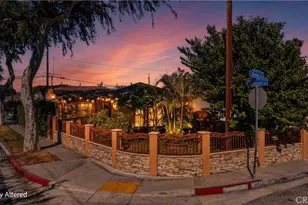
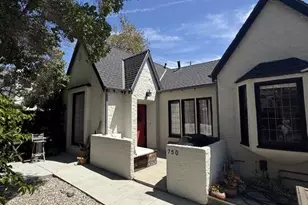
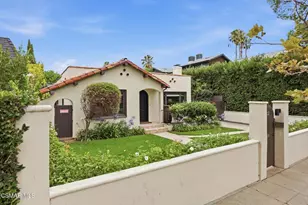
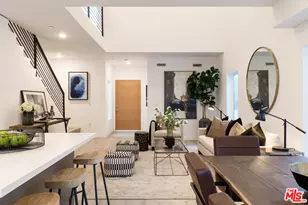
Tucked behind privacy hedges and a gated entry, this beautifully remodeled Spanish residence offers a rare combination of privacy, space, and versatility in the heart of the Melrose area. The left-hand residence of an intimate two-unit duplex, this 2-bedroom, 2.5-bath home lives more like a private house, with generous indoor-outdoor space and an oversized private 2-car garage which exclusively belongs to this unit. Inside, a bright, wide-open floor plan creates an effortless flow between the living and dining areas and the thoughtfully updated kitchen, featuring custom cabinetry and stainless steel appliances. A stylish powder room is conveniently positioned off the main living space, while two well-proportioned bedrooms each feature their own en-suite bath with custom tilework, brass finishes, and rain showerheads. The layout offers exceptional flexibility for roommates, guests, couples working from home, or anyone seeking a dedicated office without sacrificing privacy. Additional conveniences include central heating and cooling and an in-unit stackable washer and dryer. The primary suite opens directly to a large private rear patio, creating an extension of the living space for outdoor dining, entertaining, lounging, or working from home. An oversized private two-car garage provides another level of versatility, with ample room for parking, storage, bikes, fitness equipment, or creative use, while additional parking for up to four vehicles is readily available. Set just south of Melrose in the West Hollywood vicinity, the home is exceptionally positioned for some of the best of LA living. Melrose Avenue's boutiques, cafes, restaurants, fitness studios, and nightlife are moments away, as well as the Fairfax District, The Grove, Farmers Market, Erewhon, Whole Foods, and Runyon Canyon. Centrally located between West Hollywood, Beverly Grove, Hollywood, and the Sunset Strip, this is a rare opportunity to live in a private, gated residence with the functionality of a single-family home in one of LA's most dynamic neighborhoods.
Full Property Details
Full Property Details for 624 N Gardner St
General
- Rent: $6,495
- Status: Closed
- Type: Single Family
- Source: CLAW
- MLS ID: 26985907
- Added to Site: 51 day(s) ago
Rental Information
- Lease/Rent Term: 1+Year
Interior
- Rooms/Areas: Breakfast Area, Dining Area, Entry, Living Room, Other, Patio Open, Powder, Primary Bedroom
- Furnishings: Unfurnished
- Flooring: Engineered Hardwood
Rooms
Bathrooms
- Total Bathrooms: 3
- Full Bathrooms: 2
- Half Bathrooms: 1
Bedrooms
- Total Bedrooms: 2
Other Rooms
- Laundry: In Closet, In Unit, Laundry Closet Stacked, Inside
Additional Information
- Shared Amenities: None
- Pool Description: None
- Security/Safety: Gated
Exterior
- Deck/Patio: Concrete Slab, Enclosed, Porch - Front, Open Patio
Parking
- Garage: Yes
- Garage Spaces: 2
- Covered Spaces: 2
- Garage Description: Auto Driveway Gate, Covered Parking, Driveway, Driveway - Concrete, Garage - 2 Car, Garage Is Detached, Gated, Private, Private Garage
Location
- Area: Beverly Center-Miracle Mile
- County: Los Angeles
- Driving Directions: From Melrose or Beverly, turn onto to North Gardner Street.
Community
- Pet Restrictions: Yes
Heating & Cooling
- Cooling Type: Central, Air Conditioning
- Heating Type: Central
Structural Information
- Architectural Style: Spanish
- Structure Type: Single Family Residence
- Roof: Spanish Tile
- Common Walls: Attached
- Windows: Double-Pane Windows
- Entry Location: Ground Level w/steps
- Stories/Levels: 1
- Square Feet: 1,400
- Sq. Ft. Source: Developer
- Year Built: 1924
- Year Built Source: Vendor Enhanced
- Property Condition: Updated/Remodeled
Unit Information
- Units in Complex: 2
Lot Features
- Property View: Courtyard
- Lot Size (Acres): 0.1402
- Lot Size: 6107
- Lot Size Source: Vendor Enhanced
- Zoning: LAR1
Financial Considerations
- Price Per Sq. Ft.: $4.61
- Security Deposit: $6,450
- Assessment Year: 1924
- Tenant Pays: Electricity, Cable TV, Gas, Insurance, Trash Collection, Water
Disclosures and Reports
- Disclosures/Reports: None
- APN: 5526-018-018
Listed and Sold by The Oppenheim Group, Inc., Tara Burns
Schools
Schools serving 624 N Gardner St
School District:Los Angeles Unified School District
| Name | Grades | Distance |
|---|---|---|
Laurel Elementary School, Los Angeles, CA 925 N. Hayworth Ave., Los Angeles, CA 90046 | K-8 | 0.7 mi |
Fairfax Senior High School 7850 Melrose Avenue, Los Angeles, CA 90046 | 9-12 | 0.4 mi |
Disclaimer:
School attendance boundaries provided by ATTOM Data Solutions and are for reference only. Contact the school directly to verify enrollment eligibility.
Price History for 624 N Gardner St
Date
Details
Price
Change
Source
9/29/2026
Sold
$6,495
0.7%
MLS
9/09/2026
Listed
$6,450
—
MLS
Disclaimer: Historical sales information is derived from public records provided by the county offices. Information is not guaranteed and should be independently verified.
624 N Gardner St, Los Angeles, CA 90036 (MLS# 26985907) is a Single Family property that was sold at $6,495 on September 29, 2026. Want to learn more about 624 N Gardner St? Do you have questions about finding other real estate for sale or rent in Miracle Mile? You can browse all Miracle Mile rentals or contact a Coldwell Banker agent to request more information.