Full Property Details for 624 S Arden Blvd
General
- Rent: $13,000
- Status: Closed
- Type: Single Family
- Source: CLAW
- MLS ID: 26843367
- Added to Site: 125 day(s) ago
Rental Information
- Lease/Rent Term: 1+Year
- Rent Includes: Gardener, Trash Collection, Pool
Interior
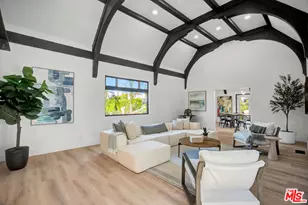
- Rooms/Areas: Basement, Breakfast, Dressing Area, Entry, Family Room, Guest House, Jack And Jill, Living Room, Powder, Primary Bedroom, Separate Family Room, Walk-In Closet, Patio Open, Dining Room
- Interior Features: 2 Staircases, Basement, Bidet, Crown Moldings, Coffered Ceiling(s), Plaster Walls, Recessed Lighting, Storage Space, Turnkey, Wainscotting
- Fireplace: Yes
- Number of Fireplaces: 1
- Eating Areas: Breakfast Room, Dining Area, In Kitchen, Separated
- Cooking Appliances: Built-In Gas, Cooktop - Gas, Double Oven, Gas Grill, Gas/Electric Range, Oven-Gas, Range Hood
- Furnishings: Unfurnished
- Flooring: Wood, Tile, Stone Tile, Hardwood, Ceramic Tile
Rooms
- Total Bathrooms: 4
- Full Bathrooms: 4
- Bathroom Features: Bidet, Granite, Linen Closet, Dual Entry (Jack & Jill) Bath, Fiberglass Shower Enclosure, Double Vanity(s), Low Flow Shower(s), Low Flow Toilet(s), Powder Room, Shower and Tub, Shower Over Tub, Ti
- Family Room: 1
- Laundry: Laundry Area, Room
Additional Information
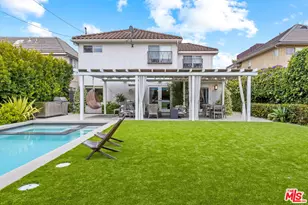
- Pool: Yes
- Pool Description: Filtered, Gunite, Heated And Filtered, Heated with Gas, In-Ground
- Spa Description: None
- Security/Safety: Owned, Smoke Detector, Exterior Security Lights, Fire and Smoke Detection System, Carbon Monoxide Detector(s), Automatic Gate
- Other Features: Pool House
Exterior
- Deck/Patio: Balcony, Covered, Lanai, Open Patio, Porch - Rear
Parking
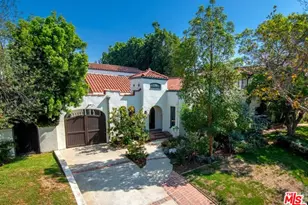
- Garage: Yes
- Garage Spaces: 2
- Covered Spaces: 2
- Garage Description: Above Street Level, Auto Driveway Gate, Door Opener, Driveway, Driveway - Combination, Garage - 2 Car, Garage Is Detached, Gated, On street, Private Garage, Side By Side
Location
- Area: Hancock Park-Wilshire
- County: Los Angeles
- Driving Directions: south on Vine, Left on 6th and right on Arden. House is on the left.
- Direction Faces: West
Community
- Pet Restrictions: Call For Rules
Heating & Cooling
- Cooling Type: Air Conditioning, Central, Gas
- Heating Type: Central
Utilities
- Sewer: In Street
- Water: In Street, Public
- TV Service: TV Satellite Dish - Leased, Cable TV
Structural Information
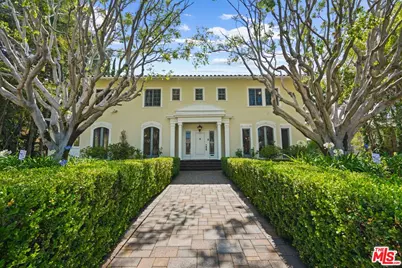
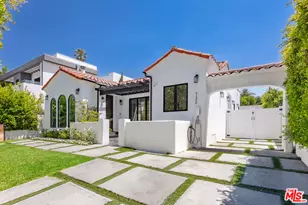
- Architectural Style: Country French
- Roof: Asbestos Shingle, Shingle
- Common Walls: Detached/No Common Walls
- Windows: Screens, Skylights
- Entry Location: Main Level
- Stories/Levels: 2
- Square Feet: 4,517
- Sq. Ft. Source: Vendor Enhanced
- Year Built: 1920
- Year Built Source: Vendor Enhanced
- Property Condition: No Additions/Alter
- Other Struct. Feat.: Balcony, French Doors, High Ceilings (9 Feet+), Historical, Partial Copper Plumbing, Sprinkler System, Rain Gutters, Service Entrance
Additional Structures
- Other Structures: Pool House
Lot Features
- Property View: Walk Street, City
- Lot Size (Acres): 0.3515
- Lot Size: 15312
- Lot Size Source: Assessor
- Lot Dimensions: 85 x 180
- Irrigation System: Drip System, Sprinkler System, Sprinkler Timer, Front, Rear, Side
- Lot Features: None
- Zoning: LARE15
- Lot Description: Automatic Gate, Back Yard, Curbs, Exterior Security Lights, Fenced Yard, Front Yard, Gutters, Landscaped, Sidewalks, Single Lot, Street Asphalt, Street Lighting, Utilities - Overhead, Walk Street, Yard
- Fencing (Description): Cedar Fence, Redwood, Privacy, Chain Link
Financial Considerations
- Price Per Sq. Ft.: $2.88
- Security Deposit: $13,000
- Assessment Year: 1920
- Tenant Pays: Air Cond/Heat Maint, Cable TV, Electricity, Gas, Water
Disclosures and Reports
- Disclosures/Reports: As Is, Property Assessments Unknown, Pet Restrictions
- APN: 5505-021-010
Listed and Sold by Compass, Marko Babineau