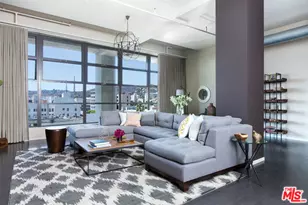
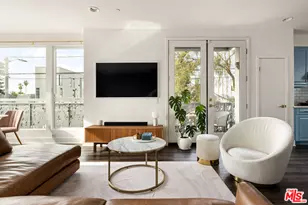
Full Property Details for 6250 Hollywood Blvd #5A
General
- Rent: $7,000
- Status: Closed
- Type: Single Family
- Source: CLAW
- MLS ID: 26665345
- Added to Site: 121 day(s) ago
Rental Information
- Lease/Rent Term: 1+Year
- Rent Includes: Trash Collection, Water, Pool, Association Dues
Interior
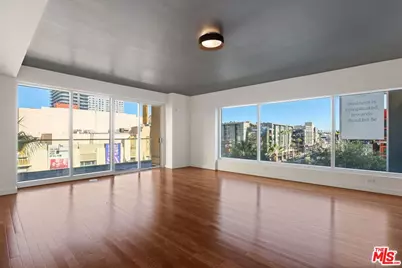
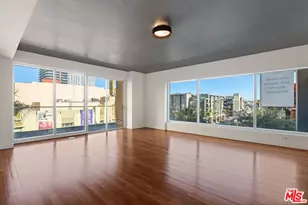
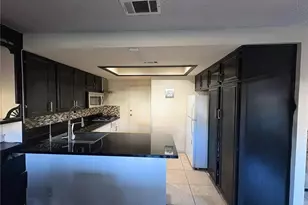
- Rooms/Areas: Primary Bedroom, Breakfast Bar, Walk-In Closet, Breakfast, Breakfast Area, Living Room, Powder
- Interior Features: Built-Ins, Turnkey, High Ceilings (9 Feet+), Laundry - Closet Stacked, Recessed Lighting
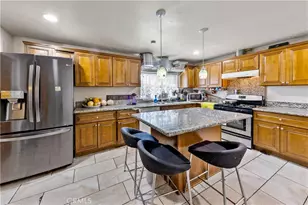
- Eating Areas: In Kitchen, Dining Area, Kitchen Island, Breakfast Counter/Bar, Breakfast Area
- Cooking Appliances: Built-Ins, Microwave, Oven, Range, Range Hood, Convection Oven, Built-In Electric, Built-In And Free Standing, Cooktop - Electric, Electric
- Furnishings: Unfurnished
- Flooring: Hardwood, Mixed, Tile
Rooms
- Total Bathrooms: 3
- Full Bathrooms: 2
- Half Bathrooms: 1
- Bathroom Features: Shower Stall, Double Vanity(s), Shower and Tub, Powder Room, Remodeled
Additional Information
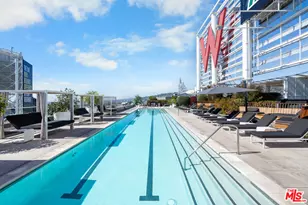
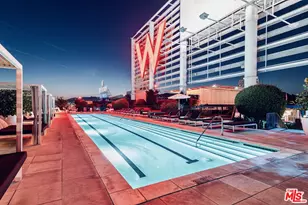
- Shared Amenities: Assoc Barbecue, Assoc Maintains Landscape, Assoc Pet Rules, Concierge, Controlled Access, Elevator, Firepit, Fitness Center, Gated Parking, Onsite Property Management, Outdoor Cooking Area, Pool, Private Cabana, Spa, Sun Deck, Valet Parking, Security, Guest Parking, Exercise Room
- Pool: Yes
- Pool Description: Association Pool, Heated, Heated And Filtered
- Spa: Yes
- Spa Description: Association Spa, Heated
- Security/Safety: Card/Code Access, 24 Hour, Fire and Smoke Detection System, Carbon Monoxide Detector(s), Fire Sprinklers
Exterior
- Deck/Patio: Covered, Balcony, Living Room Balcony
Parking
- Covered Spaces: 2
- Garage Description: Garage, Valet, Subterranean, Parking for Guests, Parking for Guests - Onsite, Parking Space, Controlled Entrance, Assigned, Gated, Gated Underground, Side By Side, Subterr Side by Side
Location
- Area: Hollywood
- County: Los Angeles
- Driving Directions: Hollywood Blvd and Vine. Enter via hotel valet on Gower just South of Hollywood Blvd..
- Direction Faces: North
Community
- Pet Restrictions: Assoc Pet Rules, Call, Yes
Heating & Cooling
- Cooling Type: Central
- Heating Type: Central
Structural Information
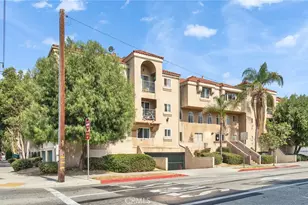
- Architectural Style: Contemporary
- Common Walls: Attached
- Entry Floor Number: 5
- Stories/Levels: 15
- Square Feet: 2,000
- Sq. Ft. Source: Estimated
- Year Built: 2009
- Year Built Source: Assessor
- Property Condition: Updated/Remodeled
- Other Struct. Feat.: Balcony, End Unit, High Ceilings (9 Feet+), Sliding Glass Doors
Unit Information
Lot Features
- Property View: City, City Lights, Hills, Landmark, Mountains, Panoramic
- Lot Size (Acres): 4.5064
- Lot Size: 196299
- Lot Size Source: Assessor
- Zoning: LAC4
Financial Considerations
- Price Per Sq. Ft.: $3.5
- Security Deposit: $13,990
- Assessment Year: 2009
- Tenant Pays: Cable TV, Electricity, Move In Fee, Move Out Fee, Insurance
Disclosures and Reports
- Disclosures/Reports: CC and R
- APN: 5546-029-081
Listed and Sold by Compass, Nima Tehrany