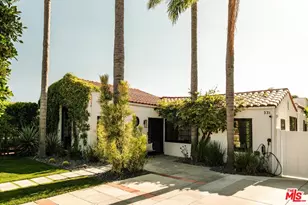
Full Property Details for 631 N Curson Ave
General
- Rent: $15,000
- Status: Closed
- Type: Single Family
- Source: CLAW
- MLS ID: 26662967
- Added to Site: 56 day(s) ago
Rental Information
Interior
- Rooms/Areas: Dining Area, Breakfast Bar, Patio Open, Powder, Living Room, Primary Bedroom, Walk-In Closet, Patio Covered, Walk-In Pantry
- Interior Features: Open Floor Plan, High Ceilings (9 Feet+), Recessed Lighting, Turnkey
- Fireplace: Yes
- Number of Fireplaces: 2
- Eating Areas: Breakfast Counter/Bar, Dining Area, Kitchen Island
- Cooking Appliances: Cooktop - Gas, Microwave, Built-In BBQ, Double Oven
- Furnishings: Unfurnished
- Flooring: Cement, Tile, Wood
Rooms
- Total Bathrooms: 6
- Full Bathrooms: 2
- 3/4 Bathrooms: 3
- Half Bathrooms: 1
- Bathroom Features: Double Vanity(s), Shower Stall, Shower and Tub, Powder Room, Tile
- Laundry: Inside, On Upper Level, Room
Additional Information
- Shared Amenities: None
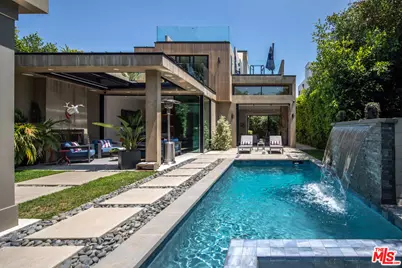
- Pool: Yes
- Pool Description: Heated, In-Ground, Waterfall, Private
- Spa: Yes
- Spa Description: Heated, In-Ground, Private
- Security/Safety: Carbon Monoxide Detector(s), Smoke Detector, Prewired for alarm system, Automatic Gate, Gated
Exterior
- Deck/Patio: Awning, Concrete Slab, Open Patio, Balcony, Roof Top Deck
Parking
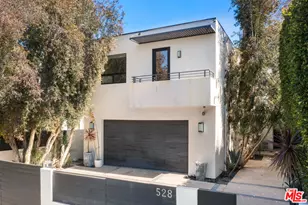
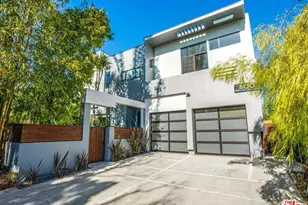
- Garage: Yes
- Garage Spaces: 2
- Covered Spaces: 2
- Garage Description: Auto Driveway Gate, Garage - 2 Car, Driveway, Electric Vehicle Charging Station(s), Driveway Gate, Side By Side, Attached, Direct Entrance, Garage Is Attached, Gated, Parking for Guests, Parking for Guests - Onsite, Private Garage
Location
- Area: Beverly Center-Miracle Mile
- County: Los Angeles
- Driving Directions: South of Melrose, between N. Stanley Ave. and N. Sierra Bonita Ave.
Community
- Pet Restrictions: Call For Rules
Heating & Cooling
- Cooling Type: Central
- Heating Type: Central
Utilities
Structural Information
- Architectural Style: Contemporary
- Common Walls: Detached/No Common Walls
- Windows: Custom Window Covering, Double-Pane Windows
- Entry Location: Main Level
- Stories/Levels: 2
- Square Feet: 2,856
- Sq. Ft. Source: Vendor Enhanced
- Year Built: 2019
- Year Built Source: Vendor Enhanced
- Other Struct. Feat.: Barbecue Private, Balcony, High Ceilings (9 Feet+), Sliding Glass Doors
Lot Features
- Property View: City, Hills, City Lights, Panoramic, Mountains, Pool, Landmark
- Lot Size (Acres): 0.1343
- Lot Size: 5852
- Lot Size Source: Vendor Enhanced
- Lot Dimensions: 45 x 130
- Lot Features: City, Flats
- Zoning: LAR1
- Lot Description: Back Yard, Automatic Gate, Curbs, Fenced, Fenced Yard, Front Yard, Sidewalks, Yard
- Fencing (Description): Privacy
Financial Considerations
- Price Per Sq. Ft.: $5.25
- Security Deposit: $15,000
- Assessment Year: 2019
- Tenant Pays: Cable TV, Electricity, Gas, Insurance, Water, Trash Collection
Disclosures and Reports
- Disclosures/Reports: As Is
- APN: 5526-015-006
Listed by Carolwood Estates, Marcie Hartley and Carolwood Estates, Brent McEwan
Sold by Christie's Int. R.E SoCal, Trevor Pashley