This is a carousel with tiles that activate property listing cards. Use the previous and next buttons to navigate.
1/56
$2,795,000 Just Listed
This is a carousel with tiles that activate property listing cards. Use the previous and next buttons to navigate.
1/56
Property Description
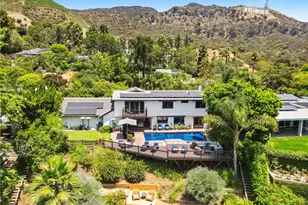
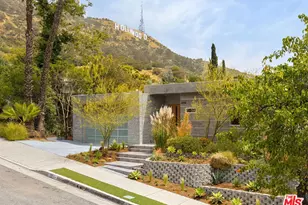
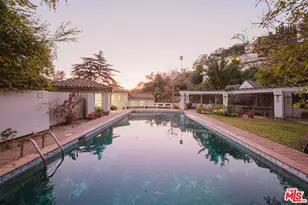
This sophisticated contemporary residence in Lake Hollywood Estates seamlessly combines luxury resort-style living with state-of-the-art residential infrastructure, capturing panoramic vistas of the Hollywood Sign and Lake Hollywood. Designed for premier indoor-outdoor hosting, the fully permitted backyard extension adds approximately 2000 square feet of usable outdoor space, anchored by engineered retaining walls. The terraced grounds now feature custom citrus and avocado trees planted on the lower slope, a fully equipped outdoor kitchen, a custom solar-heated pool, a spa, a fire pit, and automated retractable awnings. Custom storage has also been seamlessly integrated to accommodate motorcycle parking. The sprawling interior layout accommodates two primary-sized bedroom suites with expansive walk-in closets, two additional guest bedrooms, and a versatile bonus room ideal for a home office, wellness gym, or nursery. For ultimate convenience, a newly added upstairs laundry room services the main bedroom quarters. At the heart of the residence, a bright family room flows into a fully remodeled chef's kitchen equipped with premium granite countertops, high-end appliances, a dedicated 170-bottle wine refrigerator, and a substantial center island with wrap-around bar seating. A secondary 170-bottle wine refrigerator is conveniently located in the garage for additional large-scale storage. Advanced infrastructure includes dual-zone solar heating systems for both the residence and pool, programmable pool equipment, automated steel security shutters, an enterprise-grade property-wide Wi-Fi network, an integrated Sonos sound system, and a dedicated emergency backup generator. Positioned just moments from world-class outdoor recreation, residents enjoy immediate proximity to the scenic Lake Hollywood Reservoir walking trail and the legendary Wisdom Tree hiking path.
Full Property Details
Full Property Details for 6316 Tahoe Dr
General
- Price: $2,795,000
- Status: Active
- Type: Single Family
- Source: CLAW
- MLS ID: 26854287
- Updated: Today (7/6/2026)
- Added to Site: Today
Interior
- Rooms/Areas: Powder, Primary Bedroom, Study/Office, Walk-In Closet, Patio Covered, Living Room
- Interior Features: Hot Tub, Turnkey
- Eating Areas: Breakfast Counter/Bar, Formal Dining Rm
- Cooking Appliances: Cooktop - Electric, Oven, Built-In BBQ
- Furnishings: Unfurnished
- Flooring: Mixed, Wood
Rooms
Bathrooms
- Total Bathrooms: 4
- Full Bathrooms: 1
- 3/4 Bathrooms: 2
- Half Bathrooms: 1
- Bathroom Features: Remodeled, Double Vanity(s), Powder Room
Bedrooms
- Total Bedrooms: 4
Other Rooms
- Laundry: On Upper Level, Room, Inside
Additional Information
- Pool: Yes
- Pool Description: In-Ground, Private
- Spa: Yes
- Spa Description: In-Ground
- Other Features: Other
Exterior
- Deck/Patio: Covered Porch, Deck(s), Porch - Front, Porch - Rear
Parking
- Garage: Yes
- Garage Spaces: 2
- Garage Description: Attached, Garage Is Attached
Location
- Area: Hollywood Hills East
- County: Los Angeles
- Driving Directions: Barham to Lake Hollywood Drive to Tahoe Drive.
Heating & Cooling
- Cooling Type: Central
- Heating Type: Central
Structural Information
- Architectural Style: Farm House
- Structure Type: Single Family Residence
- Common Walls: Detached/No Common Walls
- Stories/Levels: 2
- Square Feet: 2,686
- Sq. Ft. Source: Vendor Enhanced
- Year Built: 1965
- Year Built Source: Vendor Enhanced
Additional Structures
- Other Structures: Other
Lot Features
- Property View: Hills, Reservoir, Tree Top, Trees/Woods, Landmark
- Lot Size (Acres): 0.2962
- Lot Size: 12903
- Lot Size Source: Vendor Enhanced
- Lot Dimensions: 92 x 140
- Zoning: LARE15
Financial Considerations
- Price Per Sq. Ft.: $1,040.58
- Assessment Year: 1965
Disclosures and Reports
- Disclosures/Reports: As Is
- APN: 5577-036-010
Listed by Compass, Steve Sanders

Get Pre-Approved Today
Schools
Schools serving 6316 Tahoe Dr
School District:Los Angeles Unified School District
| Name | Grades | Distance |
|---|---|---|
Cheremoya Avenue Elementary School 6017 Franklin Avenue, Los Angeles, CA 90028 | PK-6 | 1.6 mi |
Hollywood Senior High School 1521 Highland Avenue, Los Angeles, CA 90028 | 9-12 | 2.1 mi |
Disclaimer:
School attendance boundaries provided by ATTOM Data Solutions and are for reference only. Contact the school directly to verify enrollment eligibility.
Price & Sales History for 6316 Tahoe Dr
Date
Details
Price
Change
Source
7/06/2026
Listed
$2,795,000
51.08%
MLS
1/10/2019
Sold
$1,850,000
—
Public Record
Disclaimer: Historical sales information is derived from public records provided by the county offices. Information is not guaranteed and should be independently verified.
Tax History
Tax History for 6316 Tahoe Dr
Year
Property Taxes
Change
Tax Assessment
Change
2025
$25,196
3%
$2,063,706
4%
2023
$24,366
5%
$1,983,572
2%
2022
$23,260
1%
$1,944,679
2%
2021
$22,980
-1%
$1,906,549
1%
2020
$23,146
149%
$1,887,000
152%
2019
$9,294
1%
$748,738
2%
2018
$9,192
2%
$734,057
2%
2017
$8,995
3%
$719,665
2%
2016
$8,743
1%
$705,555
2%
2015
$8,618
—
$694,958
2%
2014
$8,650
—
$681,346
—
2013
$8,650
—
$678,268
—
Disclaimer: Historical tax information is derived from public records provided by the county offices. Information is not guaranteed and should be independently verified.
Estimate the Cost
Estimate the Cost for 6316 Tahoe Dr
6316 Tahoe Dr, Los Angeles, CA 90068 (MLS# 26854287) is a Single Family property with 4 bedrooms, 1 full bathroom and 3 partial bathrooms. 6316 Tahoe Dr is currently listed for $2,795,000 and was received on July 06, 2026. Want to learn more about 6316 Tahoe Dr? Do you have questions about finding other Single Family real estate for sale in Hollywood? You can browse all Hollywood real estate or contact a Coldwell Banker agent to request more information.