This is a carousel with tiles that activate property listing cards. Use the previous and next buttons to navigate.
1/1
$1,300,000
This is a carousel with tiles that activate property listing cards. Use the previous and next buttons to navigate.
1/1
Property Description
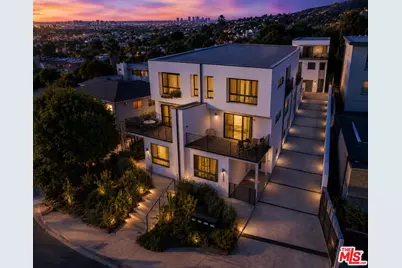
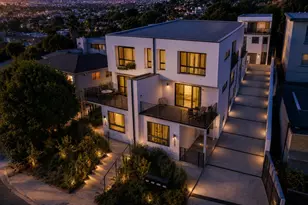
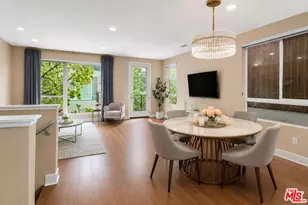
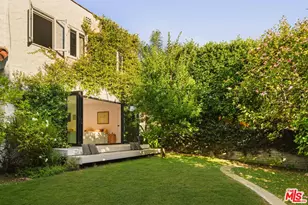
A sun-drenched designer residence that effortlessly blends elevated style with everyday livability, offering seamless indoor-outdoor flow, modern systems, and a peaceful setting just moments from the energy of Hollywood. Vaulted ceilings and a surround-sound living room create an inviting, light-filled space that opens beautifully into a formal dining area and a thoughtfully designed chef's kitchen featuring Thermador appliances, custom cabinetry, Carrara marble countertops, and an oversized island perfect for gathering. Expansive sliding glass doors disappear to reveal a serene and private patio, an ideal backdrop for morning coffee, alfresco dining, or unwinding at sunset. Upstairs, the primary suite is a true retreat, complete with a private balcony showcasing city vistas, a spa-inspired bath with a freestanding soaking tub and dual marble vanities, and a custom walk-in closet. Two additional en-suite bedrooms offer versatility for guests, a home office, or creative space. Additional highlights include a direct-entry two-car garage and a thoughtfully designed floor plan that balances openness with privacy. Set within an exclusive enclave of just four newly built (2023) small lot residences, this home offers a rare sense of privacy while remaining minutes from Hollywood's iconic dining, entertainment, studios, and scenic trailheads. A refined blend of elegance, comfort, and convenience designed for the way you live today, and the lifestyle you've been waiting for.
Full Property Details
Full Property Details for 6325 Primrose Ave
General
- Sold For: $1,300,000
- Status: Closed
- Type: Single Family
- Source: CLAW
- MLS ID: 26726493
- Added to Site: 191 day(s) ago
Interior
- Rooms/Areas: Breakfast Area, Breakfast Bar, Dining Area, Patio Open, Living Room, Primary Bedroom, Pantry, Powder, Walk-In Closet, Great Room
- Interior Features: High Ceilings (9 Feet+), Laundry - Closet Stacked, Open Floor Plan, Recessed Lighting, Cathedral-Vaulted Ceilings, Detached/No Common Walls, Built-Ins
- Eating Areas: Breakfast Area, Dining Area, Breakfast Counter/Bar
- Cooking Appliances: Range, Oven, Microwave, Cooktop - Gas
- Furnishings: Unfurnished
- Flooring: Engineered Hardwood, Marble, Tile
Rooms
Bathrooms
- Total Bathrooms: 4
- Full Bathrooms: 3
- Half Bathrooms: 1
- Bathroom Features: Double Vanity(s), Powder Room, Shower and Tub, Shower Over Tub, Shower Stall, Remodeled, Tile
Bedrooms
- Total Bedrooms: 3
Other Rooms
- Laundry: In Closet, In Unit, On Upper Level
Additional Information
- Pool Description: None
- Spa Description: None
- Security/Safety: Automatic Gate, Carbon Monoxide Detector(s), Fire and Smoke Detection System, Smoke Detector, Gated, Fire Sprinklers
- Other Features: None
Exterior
- Deck/Patio: Open Patio
Parking
- Garage: Yes
- Garage Spaces: 2
- Garage Description: Attached, Garage - 2 Car, Gated, Side By Side
Location
- Area: Hollywood Hills East
- County: Los Angeles
- Cross Streets: Yucca Street & Primrose Avenue
- Driving Directions: West of Vine St / North of 101 FWY in the Hollywood Hills / Hollywood Dell neighborhood, just North of Franklin Ave and East of Highland Ave.
Heating & Cooling
- Cooling Type: Air Conditioning, Central
- Heating Type: Central
Utilities
- Sewer: In Street
- Water: Public
Structural Information
- Architectural Style: Modern
- Structure Type: Single Family Residence
- Exterior Const.: Detached/No Common Walls, Stucco
- Basement Desc.: Slab
- Foundation: Slab
- Roof: Flat
- Common Walls: Detached/No Common Walls
- Entry Floor Number: 1
- Entry Location: Main Level
- Stories/Levels: 3
- Square Feet: 2,169
- Sq. Ft. Source: Title Company
- Year Built: 2022
- Year Built Source: Assessor
- Property Condition: Updated/Remodeled, New Construction
- Other Struct. Feat.: Balcony, High Ceilings (9 Feet+), Sliding Glass Doors
Additional Structures
- Other Structures: None
Lot Features
- Property View: Canyon, City, City Lights, Hills, Mountains, Tree Top, Trees/Woods, Panoramic
- Lot Size: 2302
- Lot Size Source: Other
- Lot Features: Canyon, City, Hillside, Hilltop, Park Nearby
- Zoning: LARD2
- Lot Description: Automatic Gate
Financial Considerations
- Price Per Sq. Ft.: $668.05
- Other Fee Freq.: Monthly
- Assessment Year: 2022
Disclosures and Reports
- Disclosures/Reports: None
- APN: 5576-016-044
Listed by Compass, Allisun Sturges
Sold by Shelburn Realty Corporation, Kevin Shelburn
Get Pre-Approved Today
Schools
Schools serving 6325 Primrose Ave
School District:Los Angeles Unified School District
| Name | Grades | Distance |
|---|---|---|
Cheremoya Avenue Elementary School 6017 Franklin Avenue, Los Angeles, CA 90028 | PK-6 | 0.5 mi |
Hollywood Senior High School 1521 Highland Avenue, Los Angeles, CA 90028 | 9-12 | 1 mi |
Disclaimer:
School attendance boundaries provided by ATTOM Data Solutions and are for reference only. Contact the school directly to verify enrollment eligibility.
Price & Sales History for 6325 Primrose Ave
Date
Details
Price
Change
Source
9/22/2026
Sold
$1,300,000
-10.28%
MLS
8/10/2026
Price Reduced
$1,449,000
-3.34%
MLS
7/21/2026
Price Reduced
$1,499,000
-6.25%
MLS
5/21/2026
Price Reduced
$1,599,000
-3.03%
MLS
4/15/2026
Listed
$1,649,000
—
MLS
Disclaimer: Historical sales information is derived from public records provided by the county offices. Information is not guaranteed and should be independently verified.
6325 Primrose Ave, Los Angeles, CA 90068 (MLS# 26726493) is a Single Family property that was sold at $1,300,000 on September 22, 2026. Want to learn more about 6325 Primrose Ave? Do you have questions about finding other Single Family real estate for sale in Hollywood? You can browse all Hollywood real estate or contact a Coldwell Banker agent to request more information.