This is a carousel with tiles that activate property listing cards. Use the previous and next buttons to navigate.
1/1
$1,700,000
This is a carousel with tiles that activate property listing cards. Use the previous and next buttons to navigate.
1/1
Property Description
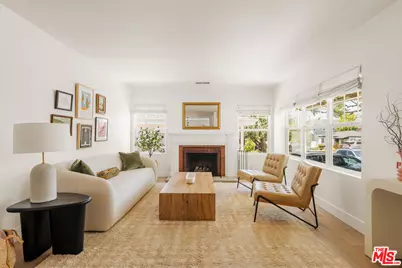
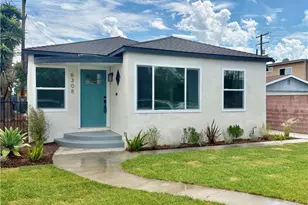
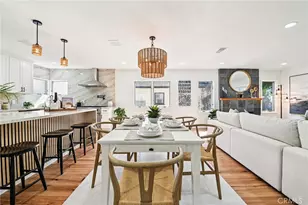
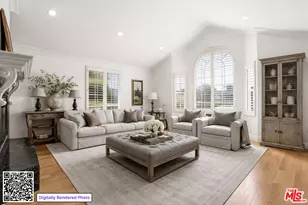
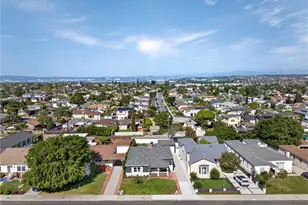
Perfectly positioned on a picturesque, tree-lined street in the heart of highly coveted Kentwood, this beautifully remodeled single-story home offers the ideal blend of timeless charm, thoughtful design, and effortless indoor-outdoor California living. Nestled beneath mature tamarind trees, the home welcomes you with warmth, natural light, and an undeniable sense of tranquility. Inside, a sun-soaked formal living room with oversized windows and a brick fireplace offers an idyllic space for gathering. The open concept living space flows seamlessly into the pristine designer kitchen outfitted with stainless steel appliances, Carrara marble countertops, and a cheerful breakfast bar, creating an atmosphere perfect for everyday living and entertaining. Just beyond, a versatile dining space and adjacent family room with a second fireplace, built-in shelving, and backyard access offer flexibility for dining, lounging, or gathering with guests. The thoughtfully designed floor plan includes a gracious secondary bedroom with a walk-in closet, while the stunning primary suite serves as a true retreat. Privately situated beyond the dedicated laundry room, the expansive suite features dramatic vaulted beams, generous closet space, and a spa-like ensuite bath with heated floors and luxurious finishes. The secondary bath has been equally well-appointed, also featuring a full remodel and heated floors. French doors from both the living room and primary suite open to a serene backyard oasis with a tranquil water feature, pergola-covered dining and lounge space, and lush landscaping bursting with lemon trees, blueberries, and vibrant greenery that attract hummingbirds and butterflies alike. The converted garage offers exceptional versatility as a studio, office, gym, or guest overflow space. A thoughtfully separated third bedroom/office, complete with a built-in Murphy bed, rounds out this exceptional home. Fully remodeled and move-in ready, this Kentwood residence effortlessly combines sleek sophistication with timeless warmth.
Full Property Details
Full Property Details for 6332 W 84th Pl
General
- Sold For: $1,700,000
- Status: Closed
- Type: Single Family
- Source: CLAW
- MLS ID: 26837255
- Added to Site: 126 day(s) ago
Interior
- Rooms/Areas: Dining Area, Living Room, Family Room
- Interior Features: Beamed Ceiling(s), Recessed Lighting
- Fireplace: Yes
- Number of Fireplaces: 2
- Eating Areas: Breakfast Counter/Bar, Dining Area
- Cooking Appliances: Range, Microwave, Built-Ins, Gas
- Furnishings: Unfurnished
- Flooring: Wood, Tile
Rooms
Bathrooms
- Total Bathrooms: 2
- Full Bathrooms: 2
- Bathroom Features: Double Vanity(s), Shower and Tub
Bedrooms
- Total Bedrooms: 3
Other Rooms
- Family Room: 1
- Laundry: Inside
Additional Information
- Pool Description: None
- Spa Description: None
- Other Features: None
Exterior
- Deck/Patio: Covered Porch, Porch - Front, Porch - Rear, Brick, Open Patio
Parking
- Garage: Yes
- Garage Spaces: 2
- Covered Spaces: 2
- Garage Description: Driveway, Garage - 2 Car, On street
Location
- Area: Westchester
- County: Los Angeles
- Driving Directions: North of W Manchester Avenue, West of S Sepulveda Boulevard
School Information
- School District: Los Angeles Unified
Heating & Cooling
- Cooling Type: Central
- Heating Type: Central
Structural Information
- Architectural Style: Traditional
- Structure Type: Single Family Residence
- Roof: Composition
- Common Walls: Detached/No Common Walls
- Windows: Custom Window Covering, Double-Pane Windows
- Entry Location: Ground Level w/steps
- Stories/Levels: 1
- Square Feet: 1,862
- Sq. Ft. Source: Assessor
- Year Built: 1941
- Year Built Source: Assessor
Additional Structures
- Other Structures: None
Lot Features
- Lot Size (Acres): 0.1345
- Lot Size: 5859
- Lot Size Source: Assessor
- Lot Dimensions: 51 x 120
- Irrigation System: Sprinkler System
- Zoning: LAR1
Financial Considerations
- Price Per Sq. Ft.: $856.61
- Assessment Year: 1941
Disclosures and Reports
- Disclosures/Reports: Property Report
- APN: 4108-021-023
Listed by Compass, Stephanie Younger and Compass, Chloe Nash
Sold by The Nahin Group, Andrew Nahin

Get Pre-Approved Today
Schools
Schools serving 6332 W 84th Pl
School District:Los Angeles Unified School District
| Name | Grades | Distance |
|---|---|---|
Kentwood Elementary School 8401 Emerson Avenue, Los Angeles, CA 90045 | 1-5 | 0.4 mi |
Orville Wright Engineering And Design Magnet 6550 West 80th Street, Los Angeles, CA 90045 | 6-8 | 0.6 mi |
Katherine Johnson STEM Academy 8701 Park Hill Drive, Los Angeles, CA 90045 | 6-8 | 1.7 mi |
Westchester Enriched Sciences Magnet Health/Sports Medicine 7400 West Manchester Avenue, Los Angeles, CA 90045 | 9-12 | 1.8 mi |
Disclaimer:
School attendance boundaries provided by ATTOM Data Solutions and are for reference only. Contact the school directly to verify enrollment eligibility.
Price & Sales History for 6332 W 84th Pl
Date
Details
Price
Change
Source
7/31/2026
Sold
$1,700,000
6.58%
MLS
5/29/2026
Listed
$1,595,000
—
MLS
Disclaimer: Historical sales information is derived from public records provided by the county offices. Information is not guaranteed and should be independently verified.
6332 W 84th Pl, Los Angeles, CA 90045 (MLS# 26837255) is a Single Family property that was sold at $1,700,000 on July 31, 2026. Want to learn more about 6332 W 84th Pl? Do you have questions about finding other Single Family real estate for sale in Westchester? You can browse all Westchester real estate or contact a Coldwell Banker agent to request more information.