This is a carousel with tiles that activate property listing cards. Use the previous and next buttons to navigate.
1/1
$2,495,000
This is a carousel with tiles that activate property listing cards. Use the previous and next buttons to navigate.
1/1
Property Description
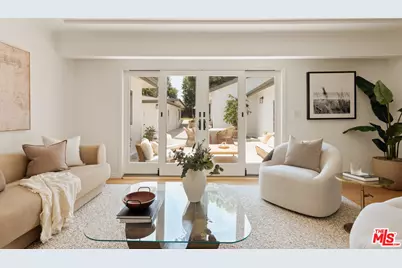
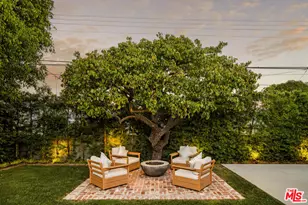
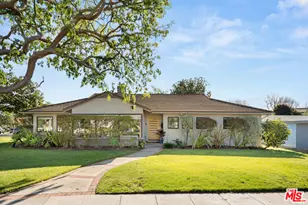
Positioned in coveted North Kentwood, this remarkable single-level residence delivers an exceptional combination of generous scale, elevated comfort, and seamless indoor-outdoor living on an oversized, 11,000 sq.ft. lot. A welcoming foyer introduces a graceful layout that balances formal sophistication with relaxed everyday living. The formal living room, adorned with plantation shutters, offers an elegant setting for intimate gatherings and quiet moments alike. At the heart of the home, a welcoming family room centers around a classic wood burning fireplace and opens effortlessly to the backyard through sliding glass doors, creating a seamless connection between indoor warmth and outdoor enjoyment. The formal dining room transitions naturally into the kitchen, establishing an ideal flow for entertaining on any scale. Recently remodeled, the kitchen stands as a true centerpiece, featuring striking quartzite countertops, a double wall oven, a five-burner gas range, and a dedicated beverage center with cooler. French doors and glass block flood the space with natural light and open directly to the patio, making al fresco dining and weekend entertaining feel effortless. Outdoors, the grounds transform into a true entertainer's haven. The spacious paver patio extends from both the family room and kitchen, and leads to the expansive yard creating distinct areas for lounging, dining, and gathering beneath the open sky. Beyond the patio, the expansive yard offers a rare sense of depth and possibility, perfect for large celebrations, recreation, or envisioning a future pool. A pre-wired spa pad provides a secluded relaxation zone, while mature trees add shade and privacy. Garden beds invite the cultivation of flowers, herbs, or seasonal produce, enriching both beauty and function. The impressive lot size delivers a setting that feels open, peaceful, and wonderfully private. Back inside, the primary suite offers a private sanctuary of refined luxury. A custom walk-in closet provides abundant storage, while the spa-inspired bath evokes the ambiance of a high-end retreat. Dramatic collapsing glass doors frame an oversized Santi-Jet tub with a sitting ledge, perfectly positioned to capture tranquil views from both the bedroom's sitting area and the serene backyard. Dual vanities and a multi-head step-in steam shower with built-in benches complete this indulgent escape. Three additional bedrooms are generously proportioned and share a beautifully remodeled bath appointed with dual sinks and a multi-head shower and tub combination. A versatile bonus room (5th bedroom) situated behind the detached two-car garage, complete with its own bathroom, presents endless potential as a guest suite, creative studio, lounge, or executive office. The gated driveway enhances privacy while offering generous off-street parking and access to the finished 2 car garage with storage area. With five bedrooms, four bathrooms, and an expansive lot in one of North Kentwood's most desirable enclaves, this distinguished residence represents a rare opportunity to secure space, elegance, and lasting comfort in a premier location.
Full Property Details
Full Property Details for 6364 W 77th St
General
- Sold For: $2,495,000
- Status: Closed
- Type: Single Family
- Source: CLAW
- MLS ID: 26840003
- Added to Site: 55 day(s) ago
Interior
- Rooms/Areas: Dining Room, Living Room, Primary Bedroom, Family Room, Bonus Room, Walk-In Closet
- Interior Features: Recessed Lighting, Built-Ins, Crown Moldings
- Fireplace: Yes
- Number of Fireplaces: 1
- Eating Areas: Dining Area
- Cooking Appliances: Double Oven, Gas, Microwave, Oven-Gas, Range, Range Hood
- Furnishings: Unfurnished
- Flooring: Stone, Tile, Hardwood
Rooms
Bathrooms
- Total Bathrooms: 4
- Full Bathrooms: 4
- Bathroom Features: Double Vanity(s), Shower Over Tub, Shower and Tub, Shower Stall, Tub Only, Remodeled
Bedrooms
- Total Bedrooms: 5
Other Rooms
- Family Room: 1
- Laundry: Inside
Additional Information
- Pool Description: Room For
- Spa Description: None
- Other Features: Other
Exterior
- Deck/Patio: Open Patio, Covered Porch, Porch - Front
Parking
- Garage: Yes
- Garage Spaces: 2
- Garage Description: Garage - 2 Car, Garage Is Detached, Driveway, Gated
Location
- Area: Westchester
- County: Los Angeles
- Driving Directions: East of El Manor Ave, West of Sepulveda Blvd.
School Information
- School District: Los Angeles Unified
Heating & Cooling
- Cooling Type: Central
- Heating Type: Central
Utilities
- Sewer: In Street
- Water: Public
Structural Information
- Architectural Style: Ranch
- Structure Type: Single Family Residence
- Roof: Composition, Shingle
- Common Walls: Detached/No Common Walls
- Windows: Double-Pane Windows
- Entry Location: Ground Level w/steps
- Stories/Levels: 1
- Square Feet: 2,811
- Sq. Ft. Source: Assessor
- Year Built: 1951
- Year Built Source: Assessor
- Property Condition: Updated/Remodeled
- Other Struct. Feat.: Sliding Glass Doors
Additional Structures
- Other Structures: Other
Lot Features
- Lot Size (Acres): 0.2549
- Lot Size: 11000
- Lot Size Source: Assessor
- Lot Dimensions: 60 x 195
- Irrigation System: Sprinkler System
- Zoning: LAR1
- Lot Description: Back Yard, Front Yard, Fenced Yard, Lawn, Landscaped, Yard
Financial Considerations
- Price Per Sq. Ft.: $887.58
- Other Fee Freq.: Annually
- Assessment Year: 1951
Disclosures and Reports
- Disclosures/Reports: None
- APN: 4109-003-026
Listed by Compass, Stephanie Younger and Compass, Chloe Nash
Sold by Compass, Stephanie Singletary and Compass, Stephanie Younger

Get Pre-Approved Today
Schools
Schools serving 6364 W 77th St
School District:Los Angeles Unified School District
| Name | Grades | Distance |
|---|---|---|
Cowan Avenue Elementary School 7615 Cowan Avenue, Los Angeles, CA 90045 | K-5 | 0.4 mi |
Orville Wright Engineering And Design Magnet 6550 West 80th Street, Los Angeles, CA 90045 | 6-8 | 0.4 mi |
Katherine Johnson STEM Academy 8701 Park Hill Drive, Los Angeles, CA 90045 | 6-8 | 1.9 mi |
Westchester Enriched Sciences Magnet Health/Sports Medicine 7400 West Manchester Avenue, Los Angeles, CA 90045 | 9-12 | 2 mi |
Disclaimer:
School attendance boundaries provided by ATTOM Data Solutions and are for reference only. Contact the school directly to verify enrollment eligibility.
Price & Sales History for 6364 W 77th St
Date
Details
Price
Change
Source
7/07/2026
Sold
$2,495,000
—
MLS
5/28/2026
Listed
$2,495,000
—
MLS
Disclaimer: Historical sales information is derived from public records provided by the county offices. Information is not guaranteed and should be independently verified.
6364 W 77th St, Los Angeles, CA 90045 (MLS# 26840003) is a Single Family property that was sold at $2,495,000 on July 07, 2026. Want to learn more about 6364 W 77th St? Do you have questions about finding other Single Family real estate for sale in Westchester? You can browse all Westchester real estate or contact a Coldwell Banker agent to request more information.