This is a carousel with tiles that activate property listing cards. Use the previous and next buttons to navigate.
1/1
$3,740,000
This is a carousel with tiles that activate property listing cards. Use the previous and next buttons to navigate.
1/1
Property Description
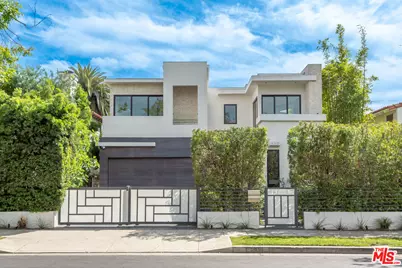
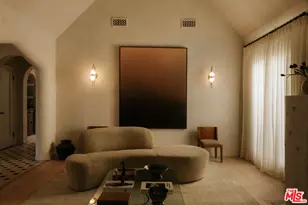
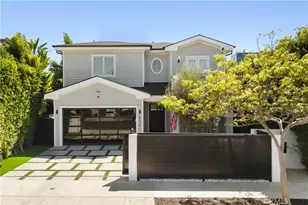
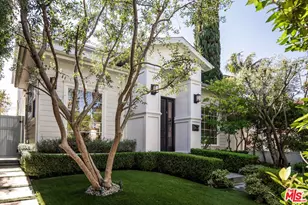
Come experience this impeccably maintained energy-efficient smart home designed for effortless living and elevated entertaining. This beautifully appointed 5BD/5BA modern residence blends clean design with inviting warmth, filled with abundant natural light throughout.The open-concept layout seamlessly connects the living, family, dining, and kitchen areas ideal for both entertaining and everyday living. The chef's kitchen features quartz countertops, premium Miele appliances, Sub-Zero refrigerator, and a breakfast bar, with direct access to a serene atrium for indoor-outdoor enjoyment. A versatile main-level bedroom offers flexibility for guests, office, or creative space. Upstairs, four spacious en-suite bedrooms provide comfort and privacy, along with a convenient laundry area. The primary suite is a true retreat, complete with fireplace, private balcony, and spa-like bath with dual vanities, soaking tub, and rain shower.The backyard is a private resort, featuring a saltwater pool and spa, expansive patio, and low-maintenance turf and privacy provided by mature bamboo trees perfect for relaxing or entertaining. The home features an impressive array of energy-efficient, network/automation and security upgrades. Highlights include an owned solar system, two Tesla Powerwall battery backup systems, and a new all-electric HVAC system with a high-efficiency inverter heat pump. These are just a few of the many thoughtful energy and water-saving improvements that enhance both comfort and sustainability.Thoughtful design, quality finishes, and seamless indoor-outdoor flow create a sophisticated yet comfortable lifestyle. Ideally located moments from The Grove, Beverly Center, Cedars-Sinai and Melrose Place, with close proximity to new metro station, premier dining and shopping.
Full Property Details
Full Property Details for 6610 Maryland Dr
General
- Sold For: $3,740,000
- Status: Closed
- Type: Single Family
- Source: CLAW
- MLS ID: 26753357
- Added to Site: 143 day(s) ago
Interior
- Rooms/Areas: Breakfast Bar, Entry, Family Room, Dining Area, Patio Open, Living Room, Formal Entry, Walk-In Closet, Primary Bedroom, Powder, Study/Office, Patio Covered
- Fireplace: Yes
- Number of Fireplaces: 2
- Furnishings: Unfurnished
- Flooring: Hardwood, Tile
Rooms
Bathrooms
- Total Bathrooms: 5
- Full Bathrooms: 2
- 3/4 Bathrooms: 3
Bedrooms
- Total Bedrooms: 5
Other Rooms
- Family Room: 1
- Laundry: On Upper Level, Inside, In Closet
Additional Information
- Pool: Yes
- Pool Description: Salt/Saline, In-Ground, Heated
- Spa: Yes
- Spa Description: Heated, In-Ground
- Other Features: None
Exterior
- Deck/Patio: Balcony
Parking
- Garage: Yes
- Garage Spaces: 2
- Garage Description: Direct Entrance, Garage Is Attached, Garage - 2 Car
Location
- Area: Beverly Center-Miracle Mile
- County: Los Angeles
- Driving Directions: South of 3rd St and West of Crescent Heights
Heating & Cooling
- Cooling Type: Central, Multi/Zone
- Heating Type: Central, Heat Pump
Structural Information
- Architectural Style: Contemporary
- Structure Type: Single Family Residence
- Common Walls: Detached/No Common Walls
- Stories/Levels: 2
- Square Feet: 3,928
- Sq. Ft. Source: Vendor Enhanced
- Year Built: 2010
- Year Built Source: Vendor Enhanced
- Other Struct. Feat.: Balcony
Additional Structures
- Other Structures: None
Lot Features
- Property View: Tree Top
- Lot Size (Acres): 0.1424
- Lot Size: 6202
- Lot Size Source: Vendor Enhanced
- Lot Dimensions: 50 x 124
- Zoning: LAR1
Financial Considerations
- Price Per Sq. Ft.: $966.14
- Assessment Year: 2010
Disclosures and Reports
- Disclosures/Reports: Property Report
- APN: 5510-015-032
Listed by Compass, Nancy Ross and Compass, Laura Barton
Sold by Ai Realty, James Min and Ai Realty, Victoria Min

Get Pre-Approved Today
Schools
Schools serving 6610 Maryland Dr
School District:Los Angeles Unified School District
| Name | Grades | Distance |
|---|---|---|
Hancock Park Elementary School 408 South Fairfax Avenue, Los Angeles, CA 90036 | K-5 | 0.7 mi |
John Burroughs Middle School 600 McCadden Place, Los Angeles, CA 90005 | 7-8 | 2 mi |
Fairfax Senior High School 7850 Melrose Avenue, Los Angeles, CA 90046 | 9-12 | 1.2 mi |
Disclaimer:
School attendance boundaries provided by ATTOM Data Solutions and are for reference only. Contact the school directly to verify enrollment eligibility.
Price & Sales History for 6610 Maryland Dr
Date
Details
Price
Change
Source
6/19/2026
Sold
$3,740,000
-1.45%
MLS
4/20/2026
Listed
$3,795,000
—
MLS
Disclaimer: Historical sales information is derived from public records provided by the county offices. Information is not guaranteed and should be independently verified.
6610 Maryland Dr, Los Angeles, CA 90048 (MLS# 26753357) is a Single Family property that was sold at $3,740,000 on June 19, 2026. Want to learn more about 6610 Maryland Dr? Do you have questions about finding other Single Family real estate for sale in Miracle Mile? You can browse all Miracle Mile real estate or contact a Coldwell Banker agent to request more information.