This is a carousel with tiles that activate property listing cards. Use the previous and next buttons to navigate.
1/1
$10,000
This is a carousel with tiles that activate property listing cards. Use the previous and next buttons to navigate.
1/1
Property Description
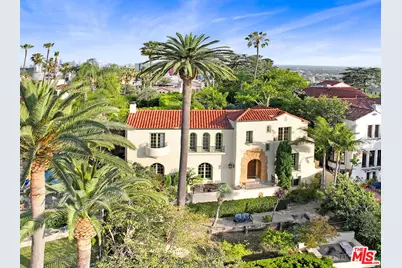
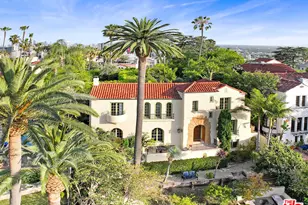
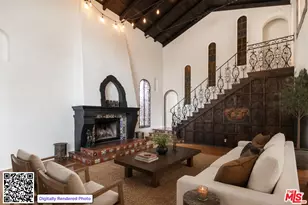
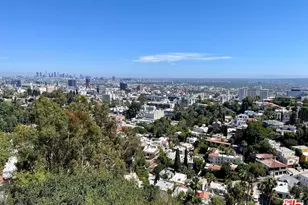
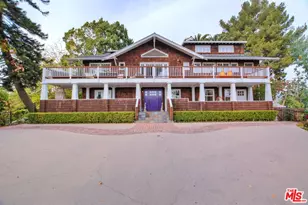
Perched in the historic enclave of Whitley Heights, this beautifully preserved 1923 Mediterranean villa pairs timeless architectural character with sweeping city and hillside views, exceptional outdoor living, and the rare convenience of gated, no-stairs access. Offering approximately 2,750 square feet, the 4-bedroom, 4.5-bath residence showcases rich hardwood floors, graceful arched windows and doorways, and a dramatic barrel-vaulted living room anchored by a classic fireplace. A formal dining room and multiple terraces create a seamless flow for everyday living and entertaining, each framing panoramic vistas that stretch across the Los Angeles skyline. The home's fourth bedroom is a private suite on its own level, complete with a kitchen and full bath making it an ideal guest retreat, home office, creative studio, or separate living space. Outdoor spaces are truly exceptional for a hillside property. A spacious grassy yard, multiple terraces, outdoor kitchen, spa, and fire pit lounge provide an array of settings for al fresco dining, entertaining, or simply relaxing beneath the glow of the Hollywood Sign and the iconic searchlights that illuminate the evening sky. A rare street-to-street lot offers a private gated parking court with level, no-stairs entry, an uncommon luxury in the Hollywood Hills. Just moments from the Hollywood Bowl, where seasonal fireworks can be enjoyed from the property, as well as Franklin Village and Hollywood's renowned dining, entertainment, and cultural destinations, this exceptional residence offers a rare blend of historic charm, privacy, spectacular outdoor living, and one of Los Angeles' most iconic hillside settings. Pets are welcome.
Full Property Details
Full Property Details for 6717 Whitley Terrace
General
- Rent: $10,000
- Status: Closed
- Type: Single Family
- Source: CLAW
- MLS ID: 26867367
- Added to Site: 53 day(s) ago
Rental Information
- Lease/Rent Term: 1+Year
Interior
- Rooms/Areas: Breakfast Area, Entry, Dining Area, Living Room, Patio Open, Primary Bedroom, Walk-In Closet, Walk-In Pantry, Utility Room, Cabana, Dining Room, Patio Covered
- Interior Features: Beamed Ceiling(s), Built-Ins, Crown Moldings, High Ceilings (9 Feet+), Living Room Balcony, Turnkey, Recessed Lighting
- Fireplace: Yes
- Number of Fireplaces: 1
- Eating Areas: In Kitchen, Breakfast Area, Dining Area
- Cooking Appliances: Cooktop - Gas, Oven-Gas, Microwave, Range
- Furnishings: Unfurnished
- Flooring: Hardwood
Rooms
Bathrooms
- Total Bathrooms: 5
- Full Bathrooms: 4
- Half Bathrooms: 1
- Bathroom Features: Linen Closet, Tub Only, Tile, Shower Stall
Bedrooms
- Total Bedrooms: 4
Other Rooms
- Laundry: Inside, In Closet
Additional Information
- Shared Amenities: None
- Pool Description: None
- Spa: Yes
- Spa Description: Heated with Gas, Above-Ground, Private
- Security/Safety: Gated
- Other Features: Cabana
Exterior
- Deck/Patio: Living Room Balcony, Open Patio
Parking
- Garage Description: Controlled Entrance, Driveway Gate, Uncovered, Gated
Location
- Area: Sunset Strip - Hollywood Hills West
- County: Los Angeles
- Driving Directions: North of Franklin Avenue, South of Odin, West of Cahuenga Blvd, East of Highland Avenue
- Direction Faces: West
Community
- Pet Restrictions: Call For Rules
Heating & Cooling
- Cooling Type: Central
- Heating Type: Central
Utilities
- Sewer: In Street
- Water: District
Structural Information
- Architectural Style: Spanish Colonial
- Structure Type: Single Family Residence
- Roof: Clay
- Windows: Bay Window, French Windows, Garden Window
- Entry Location: Ground Level - no steps
- Stories/Levels: 2
- Square Feet: 2,750
- Sq. Ft. Source: Estimated
- Year Built: 1923
- Year Built Source: Vendor Enhanced
- Property Condition: Updated/Remodeled
- Other Struct. Feat.: Balcony, Barbecue Private, Custom Built, French Doors, High Ceilings (9 Feet+)
Additional Structures
- Other Structures: Cabana
Lot Features
- Property View: Hills, Trees/Woods, Panoramic, Green Belt, Landmark
- Lot Size (Acres): 0.1532
- Lot Size: 6673
- Lot Size Source: Vendor Enhanced
- Lot Dimensions: 86 x 78
- Lot Features: Hilltop
- Zoning: LAR1
- Lot Description: Back Yard, Automatic Gate, Fenced Yard, Front Yard, Lawn, Landscaped
Financial Considerations
- Price Per Sq. Ft.: $3.64
- Security Deposit: $15,000
- Assessment Year: 1923
- Tenant Pays: Electricity, Cable TV, Special, Trash Collection, Water
Disclosures and Reports
- Disclosures/Reports: None
- APN: 5575-014-001
Listed by Compass, Brent Ander and Beverly & Company Luxury Properties, Jay Martinez
Sold by Compass, Brent Ander

Schools
Schools serving 6717 Whitley Terrace
School District:Los Angeles Unified School District
| Name | Grades | Distance |
|---|---|---|
Selma Avenue Elementary School 6611 Selma Avenue, Los Angeles, CA 90028 | PK-5 | 0.5 mi |
Hubert Howe Bancroft Middle School 929 North Las Palmas Avenue, Los Angeles, CA 90038 | 6-8 | 1.4 mi |
Hollywood Senior High School 1521 Highland Avenue, Los Angeles, CA 90028 | 9-12 | 0.7 mi |
Disclaimer:
School attendance boundaries provided by ATTOM Data Solutions and are for reference only. Contact the school directly to verify enrollment eligibility.
Price History for 6717 Whitley Terrace
Date
Details
Price
Change
Source
8/07/2026
Sold
$10,000
0.01%
MLS
8/02/2026
Listed
$9,999
—
MLS
Disclaimer: Historical sales information is derived from public records provided by the county offices. Information is not guaranteed and should be independently verified.
6717 Whitley Ter, Los Angeles, CA 90068 (MLS# 26867367) is a Single Family property that was sold at $10,000 on August 07, 2026. Want to learn more about 6717 Whitley Ter? Do you have questions about finding other real estate for sale or rent in Los Angeles? You can browse all Los Angeles rentals or contact a Coldwell Banker agent to request more information.