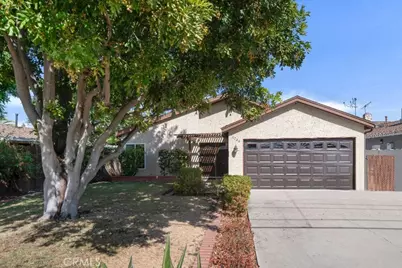
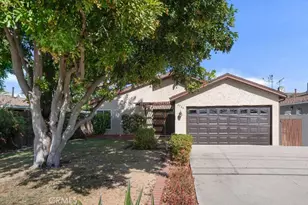
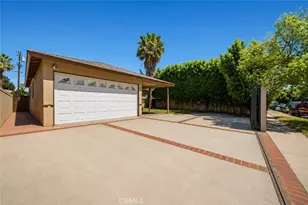
This is a carousel with tiles that activate property listing cards. Use the previous and next buttons to navigate.
1/1
$955,000
This is a carousel with tiles that activate property listing cards. Use the previous and next buttons to navigate.
1/1
Property Description
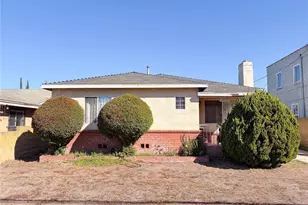
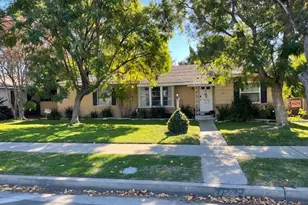
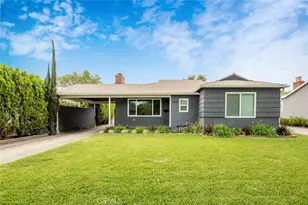
Single-story 3-bedroom, 2-bath residence in the heart of Valley Glen, offering a distinctive blend of character and comfort in one of the central San Fernando Valley's most established residential neighborhoods. Freshened up and move-in ready, this home also presents an excellent opportunity for a buyer to tailor the interiors over time to suit more contemporary tastes. A pergola-covered front walk and double-door entry lead inside to dramatic vaulted, wood-beamed ceilings, skylights, and an airy layout that connects both formal and informal living spaces. The formal living room is anchored by a large, commanding brick fireplace with raised hearth, creating a striking focal point, while the separate informal living room opens to both an enclosed patio and side patio, offering flexibility for everyday living or entertaining. At the center of the home, an open courtyard with wood slat decking and sliding door access from both the kitchen and informal living room creates a rare indoor-outdoor element with tremendous potential. The kitchen becomes the heart of the home, with granite counters and backsplash, ample cabinetry, recessed lighting, a tray ceiling, and direct access to the courtyard, with the dining area nearby framed by a large picture window overlooking the yard. Down the hall, the primary suite includes mirrored closets, direct backyard access, and en-suite bath with dual vanities, and an updated tiled shower. The sizable secondary bedrooms share a full hall bath, creating a functional layout for family, guests, or workspace needs. Outside the versatile yard includes a large pergola-covered rear patio with ceiling fans, built-in BBQ/outdoor kitchen, in-ground spa, grassy lawn and mature landscaping for privacy. Attached 2-car garage with storage and laundry hookups. Property boasts Solar panels, whole-house battery backup, and owned water softener! Well situated near shopping, dining, parks, and commuter routes, this is a property with warmth, presence, and room to make it your own. Don't miss out!
Full Property Details
Full Property Details for 6726 Nagle Ave
General
- Sold For: $955,000
- Status: Closed
- Type: Single Family
- Source: MRMLS
- MLS ID: SR26075196
- Added to Site: 96 day(s) ago
Interior
- Rooms/Areas: All Bedrooms Down, Center Hall, Kitchen, Living Room, Primary Bathroom
- Interior Features: Ceiling Fan(s), Granite Counters
- Fireplace: Yes
- Fireplace(s): Living Room
- Eating Areas: Dining Room
- Appliances: Gas Cooktop, Water Heater, Disposal, Recirculating Exhaust Fan, Dishwasher
- Flooring: Tile, Carpet
Rooms
Bathrooms
- Total Bathrooms: 2
- Full Bathrooms: 1
- 3/4 Bathrooms: 1
Bedrooms
- Total Bedrooms: 3
Other Rooms
- Laundry: Gas Dryer Hookup, In Garage, Washer Hookup
Additional Information
- Pool Description: None
- Spa Description: In-Ground, Private
Exterior
- Deck/Patio: Covered, Tile, Patio
Parking
- Garage: Yes
- Garage Spaces: 2
- Parking: Garage, Concrete, Garage (Direct Access), Garage (Single Door), Garage Faces Front, Driveway, Side-by-Side
Location
- County: Los Angeles
- Driving Directions: Vanowen St & Fulton Ave
School Information
- School District: Los Angeles Unified
- Middle School: MADISO
- High School: GRANT
Community
- Community Features: Gutters, Curbs, Suburban
Heating & Cooling
- Cooling Type: Central Air
- Heating Type: Central
Utilities
- Sewer: Public Sewer
- Water: Public
Structural Information
- Architectural Style: Traditional
- Structure Type: Single Family Residence
- Construction: Stucco
- Foundation: Slab
- Roof: Composition
- Common Walls: No Common Walls
- Windows: Double-Pane Windows, Screens
- Doors: Sliding Doors, Double-Door Entry
- Entry Location: Front Door
- Stories/Levels: One
- Stories Description: One
- Square Feet: 1,729
- Sq. Ft. Source: Assessor
- Year Built: 1976
- Year Built Source: Assessor
Lot Features
- Property View: None
- Lot Size (Acres): 0.1561
- Lot Size Source: Assessor
- Lot Description: Level with Street, Landscaped, Near Public Transit, Park Nearby, Front Yard, Back Yard, Lawn, Yard
- Fencing (Description): Block, Chain Link, Wood, Wrought Iron
Green Features
- Energy Generation: Solar
Financial Considerations
- Price Per Sq. Ft.: $552.34
Disclosures and Reports
- Special Conditions: Trust
Listed and Sold by Equity Union, Stephanie Vitacco

Get Pre-Approved Today
Schools
Schools serving 6726 Nagle Ave
School District:Los Angeles Unified School District
| Name | Grades | Distance |
|---|---|---|
Kittridge Street Elementary School 13619 Kittridge St., Los Angeles, CA 91401 | PK-5 | 0.4 mi |
James Madison Middle School 13000 Hart St., Los Angeles, CA 91605 | 6-8 | 0.5 mi |
Ulysses S. Grant Senior High School 13000 Oxnard St., Los Angeles, CA 91401 | 9-12 | 1.1 mi |
Disclaimer:
School attendance boundaries provided by ATTOM Data Solutions and are for reference only. Contact the school directly to verify enrollment eligibility.
Price & Sales History for 6726 Nagle Ave
Date
Details
Price
Change
Source
6/23/2026
Sold
$955,000
-1.55%
MLS
4/16/2026
Listed
$970,000
—
MLS
Disclaimer: Historical sales information is derived from public records provided by the county offices. Information is not guaranteed and should be independently verified.
6726 Nagle Avenue, Los Angeles, CA 91401 (MLS# SR26075196) is a Single Family property that was sold at $955,000 on June 23, 2026. Want to learn more about 6726 Nagle Avenue? Do you have questions about finding other Single Family real estate for sale in Valley Glen? You can browse all Valley Glen real estate or contact a Coldwell Banker agent to request more information.