This is a carousel with tiles that activate property listing cards. Use the previous and next buttons to navigate.
1/1
$1,550,000
This is a carousel with tiles that activate property listing cards. Use the previous and next buttons to navigate.
1/1
Property Description
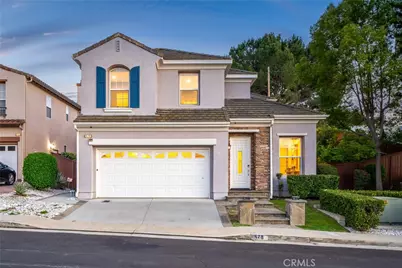
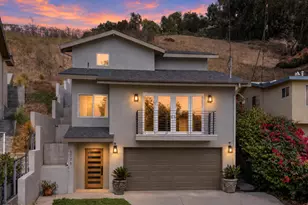
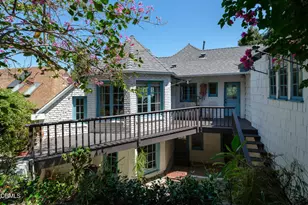
Tucked into the serene hills of Northeast Los Angeles, 678 Milford St. offers a rare blend of privacy, sense of calm, and close proximity to some of the most significant urban centers of Los Angeles. Set within a quiet residential enclave, the home embodies the essence of Southern California living: open space, abundance of light, and seamless connectivity.
Spanning over 3,150 SF, the residence is thoughtfully designed with expansive living areas, a main-floor bedroom, a formal dining room, and a layout that feels both functional and elevated. Rich cherry hardwood flooring runs throughout the main living spaces, while the Chef's kitchen with Thermador appliances and Sub-Zero refrigerator anchors the home as a central gathering place for everyday living and entertaining. Upstairs, the primary suite serves as a true retreat, complete with a generous sitting area, a walk-in closet, and a spa-inspired bath. Two additional bedrooms and a spacious loft offer versatility for guests, a home office, or multi-generational living.
What truly elevates this home is its location. Ideally positioned near Highland Park, Pasadena, Glendale, and Downtown Los Angeles, the property offers convenient access to some of the region's most dynamic dining, cultural, and employment hubs, while still feeling distinctly removed from it all.
678 Milford St. is more than a home - it's an invitation to experience your elevated lifestyle defined by balance, where tranquility meets connectivity in one of Los Angeles' most compelling and evolving neighborhoods.
Full Property Details
Full Property Details for 678 Milford St
General
- Sold For: $1,550,000
- HOA FEE: $132/month
- Status: Closed
- Type: Single Family
- Source: MRMLS
- MLS ID: PW26100332
- Added to Site: 138 day(s) ago
Interior
- Rooms/Areas: Walk-In Closet, Laundry, Kitchen, Great Room, Living Room, Main Floor Bedroom, Family Room, Loft, Primary Suite
- Interior Features: Recessed Lighting, Open Floorplan
- Fireplace: Yes
- Fireplace(s): Living Room
- Eating Areas: Breakfast Counter/Bar, Dining Room, In Kitchen, In Family Room
- Appliances: 6 Burner Stove, Microwave, Refrigerator, Tankless Water Heater, Range Hood, Gas Oven, Dishwasher
- Flooring: Wood
Rooms
Bathrooms
- Total Bathrooms: 3
- Full Bathrooms: 3
Bedrooms
- Total Bedrooms: 4
Other Rooms
- Laundry: Inside, Individual Room, Upper Level
Additional Information
- Shared Amenities: Other
- Pool Description: None
- Spa Description: None
Exterior
- Deck/Patio: Concrete
Parking
- Garage: Yes
- Garage Spaces: 2
- Parking: Garage, Garage (Direct Access), Garage Faces Front, Driveway
Location
- County: Los Angeles
- Driving Directions: Travel North on Monterey Rd., turn right on S Avenue 60 then left on Pine Crest Dr. Continue going North on Pine Crest Dr., then turn right on Ebey Dr., then left on Milford St. The property is on your right towards the top of the hill.
School Information
- School District: Los Angeles Unified
Community
- Community Features: Street Lights, Sidewalks, Park
- Assoc. Name: EKAM
Heating & Cooling
- Cooling Type: Central Air
- Heating Type: Central
Utilities
- Sewer: Public Sewer
- Water: Public
Structural Information
- Structure Type: Single Family Residence
- Foundation: Slab
- Common Walls: No Common Walls
- Windows: Double-Pane Windows, Blinds, Screens
- Disability Access: None
- Entry Location: 1
- Stories/Levels: Two
- Stories Description: Two
- Square Feet: 3,158
- Sq. Ft. Source: Assessor
- Year Built: 2004
- Year Built Source: Public Records
- Property Condition: Turnkey
Lot Features
- Property View: Mountain(s), City Lights, Neighborhood
- Lot Size (Acres): 0.1542
- Lot Size Source: Assessor
- Lot Description: Lot 6500-9999, Landscaped, 0-1 Unit/Acre, Back Yard
- Fencing (Description): Wood
Financial Considerations
- Price Per Sq. Ft.: $490.82
- Association Fee: $132
- Assoc Fee Freq.: Monthly
Disclosures and Reports
- Special Conditions: Standard
Listed by Real Brokerage Technologies, Yoonsik Lim and Real Broker, Chris Kwon
Sold by Team Spirit Realty, Jason Lee

Get Pre-Approved Today
Schools
Schools serving 678 Milford St
School District:Los Angeles Unified School District
| Name | Grades | Distance |
|---|---|---|
Bushnell Way Elementary School 5507 Bushnell Way, Los Angeles, CA 90042 | PK-5 | 0.6 mi |
Luther Burbank Middle School, Los Angeles, CA 6460 North Figueroa Street, Los Angeles, CA 90042 | 6-8 | 0.9 mi |
Benjamin Franklin Senior High School 820 North Avenue 54, Los Angeles, CA 90042 | 9-12 | 1.3 mi |
Disclaimer:
School attendance boundaries provided by ATTOM Data Solutions and are for reference only. Contact the school directly to verify enrollment eligibility.
Price & Sales History for 678 Milford St
Date
Details
Price
Change
Source
7/14/2026
Sold
$1,550,000
-4.62%
MLS
5/11/2026
Listed
$1,625,000
—
MLS
Disclaimer: Historical sales information is derived from public records provided by the county offices. Information is not guaranteed and should be independently verified.
678 Milford Street, Los Angeles, CA 90042 (MLS# PW26100332) is a Single Family property that was sold at $1,550,000 on July 14, 2026. Want to learn more about 678 Milford Street? Do you have questions about finding other Single Family real estate for sale in Los Angeles? You can browse all Los Angeles real estate or contact a Coldwell Banker agent to request more information.