This is a carousel with tiles that activate property listing cards. Use the previous and next buttons to navigate.
1/1
$3,250
This is a carousel with tiles that activate property listing cards. Use the previous and next buttons to navigate.
1/1
Property Description
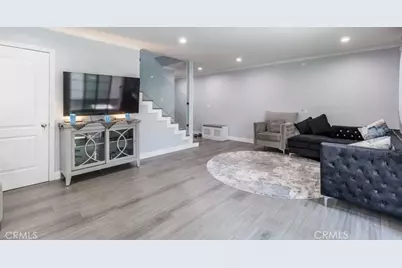
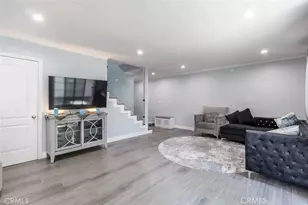
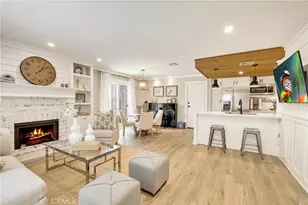
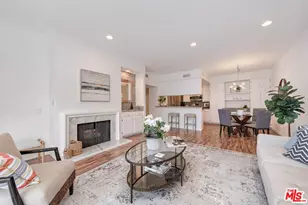
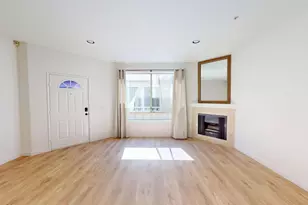
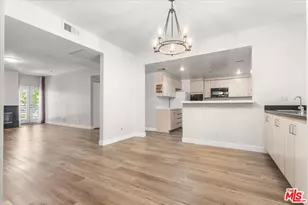
Welcome home to this beautifully maintained and thoughtfully updated 2-bedroom, 2.5-bathroom unit located in an exclusive gated community of just 8 units. Featuring a spacious open floor plan, an attached 2-car garage with direct access, and a private outdoor patio, this home offers the perfect blend of comfort, convenience, and privacy. As you enter through the formal entry, you'll immediately appreciate the light, bright, and spacious interior, complete with laminate flooring throughout. The inviting dining area flows seamlessly into the fully remodeled kitchen, featuring abundant cabinetry, quartz countertops, and a full suite of stainless-steel appliances, including a stove, dishwasher, microwave, and refrigerator. The spacious living room opens directly to your private outdoor patio, creating the perfect space for entertaining, enjoying your morning coffee, or simply relaxing outdoors. The patio features vinyl fencing for added privacy and a covered area with a skylight, allowing you to enjoy the space comfortably rain or shine. Upstairs, the spacious primary suite offers plenty of privacy and storage, featuring a walk-in closet plus an additional closet off the primary bathroom-perfect for his-and-hers storage. The primary bathroom includes a modern dual-sink vanity and separate stand-up shower. The generously sized second bedroom also features its own walk-in closet and is conveniently located near the second full bathroom, which includes a bathtub. A separate laundry area with dedicated washer and dryer hookups adds even more convenience. The attached 2-car garage is another standout feature, complete with upgraded epoxy flooring-one of the few garages in the community with this improvement. With direct access into the home, unloading groceries and everyday errands couldn't be easier. Located in a desirable and secure gated community, this home is conveniently close to local restaurants, schools, major freeways, shopping, and everyday amenities. With its spacious layout, remodeled kitchen, private outdoor space, abundant storage, and direct-access 2-car garage, this exceptional home is move-in ready and won't last long! Don't miss this opportunity-contact your agent today to schedule a private showing!
Full Property Details
Full Property Details for 7046 De Celis #6
General
- Rent: $3,250
- Status: Closed
- Type: Townhouse
- Source: MRMLS
- MLS ID: GD26190372
- Added to Site: 23 day(s) ago
Rental Information
- Lease/Rent Term: 12 Months
Interior
- Rooms/Areas: Formal Entry, Walk-In Closet, Primary Bedroom, Entry, Laundry, All Bedrooms Up, Primary Suite, Primary Bathroom
- Fireplace(s): None
- Eating Areas: Dining Room
- Appliances: Microwave, Gas Range, Dishwasher
- Furnishings: Unfurnished
- Flooring: Laminate
Rooms
Bathrooms
- Total Bathrooms: 3
- Full Bathrooms: 2
- Half Bathrooms: 1
Bedrooms
- Total Bedrooms: 2
Other Rooms
- Laundry: Inside, Individual Room, Upper Level, Washer Hookup
Additional Information
- Pool Description: None
Exterior
- Deck/Patio: Patio
Parking
- Garage: Yes
- Garage Spaces: 2
- Carport Spaces: 2
- Parking: Garage (Direct Access)
Location
- County: Los Angeles
- Driving Directions: On Sherman Way, pass Hayvenhurst and make a left on De Celis
School Information
- School District: Los Angeles Unified
Heating & Cooling
- Cooling Type: Central Air
- Heating Type: Forced Air
Utilities
- Sewer: Public Sewer
- Water: Public
Structural Information
- Common Walls: 2 Common Walls (or More), No One Above
- Entry Floor Number: 1
- Entry Location: Living Room
- Stories/Levels: Two
- Stories Description: Two
- Square Feet: 1,230
- Sq. Ft. Source: Assessor
- Year Built: 1986
- Property Condition: Updated/Remodeled
Lot Features
- Property View: None
- Lot Size (Acres): 0.4836
- Lot Size (Sq. Ft.): 21,066
- Lot Size Source: Assessor
- Fencing (Description): Vinyl
Financial Considerations
- Price Per Sq. Ft.: $2.64
- Security Deposit: $3,250
- Terms: 12 Months
Disclosures and Reports
- Inclusions: Stove, Dishwasher, Microwave and Refrigerator
Listed and Sold by Pinnacle Estate Properties, In, Henrik Alaverdyan

Schools
Schools serving 7046 De Celis #6
School District:Los Angeles Unified School District
| Name | Grades | Distance |
|---|---|---|
Gault Street Elementary School 17000 Gault St., Los Angeles, CA 91406 | PK-5 | 0.6 mi |
William Mulholland Middle School 17120 Vanowen St., Los Angeles, CA 91406 | 6-8 | 0.7 mi |
Disclaimer:
School attendance boundaries provided by ATTOM Data Solutions and are for reference only. Contact the school directly to verify enrollment eligibility.
Price History for 7046 De Celis #6
Date
Details
Price
Change
Source
9/06/2026
Sold
$3,250
—
MLS
8/31/2026
Listed
$3,250
—
MLS
Disclaimer: Historical sales information is derived from public records provided by the county offices. Information is not guaranteed and should be independently verified.
7046 De Celis #6, Los Angeles, CA 91406 (MLS# GD26190372) is a Townhouse property that was sold at $3,250 on September 06, 2026. Want to learn more about 7046 De Celis #6? Do you have questions about finding other real estate for sale or rent in Los Angeles? You can browse all Los Angeles rentals or contact a Coldwell Banker agent to request more information.