This is a carousel with tiles that activate property listing cards. Use the previous and next buttons to navigate.
1/25
$1,999,999 Just Listed
This is a carousel with tiles that activate property listing cards. Use the previous and next buttons to navigate.
1/25
Property Description
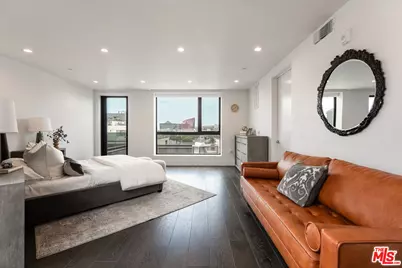
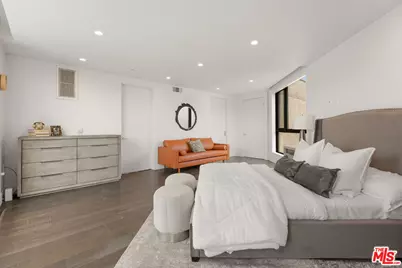
Just moments from the iconic boutiques, cafs, and restaurants of Melrose Place, this sophisticated top-floor residence offers an exceptional expression of contemporary Los Angeles living. Spanning approximately 1,800 square feet across two thoughtfully designed levels, the two-bedroom, two-bathroom home combines refined architectural details and beautifully appointed interiors. Western exposure fills the residence with natural light, creating an inviting atmosphere that complements its clean lines, warm hardwood floors, and understated modern aesthetic. At the heart of the home, an expansive open-concept living space is anchored by a beautifully designed kitchen featuring sleek Snaidero cabinetry in rich lead resin and matte grey finishes, Caesarstone countertops, and a premium suite of Sub-Zero and Wolf appliances. Equally suited to intimate gatherings and effortless everyday living, the interiors strike a thoughtful balance between sophisticated design and comfort. Two generously proportioned bedrooms offer peaceful retreats, complemented by elegantly finished bathrooms featuring Pure White Caesarstone surfaces and a freestanding soaking tub in the primary suite. A private balcony off the primary bedroom provides an inviting extension of the living space, offering a peaceful setting to enjoy the surrounding city views. Residents enjoy the added convenience of on-site front desk staff and beautifully maintained communal spaces, including a welcoming lobby, resident lounge, and meeting area. Set within one of Los Angeles' most desirable and walkable neighborhoods, just moments from the celebrated Melrose Place Sunday Farmers Market and an exceptional collection of shopping and dining destinations, this distinctive residence offers a rare combination of architectural sophistication, private outdoor living, and an unparalleled connection to the best of the city.
Full Property Details
Full Property Details for 724 N Croft Ave #301
General
- Price: $1,999,999
- Status: Active
- Type: Condo
- Source: CLAW
- MLS ID: 26104281
- Updated: 10/26/2026
- Added to Site: 3 day(s) ago
Interior
- Rooms/Areas: Dining Room, Living Room, Walk-In Closet
- Eating Areas: In Kitchen
- Cooking Appliances: Cooktop - Gas, Oven
- Furnishings: Unfurnished
- Flooring: Wood, Tile
Rooms
Bathrooms
- Total Bathrooms: 2
- Full Bathrooms: 2
- Bathroom Features: Double Vanity(s)
Bedrooms
- Total Bedrooms: 2
Other Rooms
- Laundry: In Unit
Additional Information
- Shared Amenities: Billiard Room, Card Room, Concierge, Conference, Controlled Access, Elevator, Gated Parking, Security
- Pool Description: None
- Spa Description: None
- Security/Safety: Carbon Monoxide Detector(s), Card/Code Access, Fire and Smoke Detection System, Resident Manager, Smoke Detector
Parking
- Covered Spaces: 2
- Garage Description: Assigned
Location
- Area: West Hollywood Vicinity
- County: Los Angeles
- Complex: The Addison
- Driving Directions: For ease of navigation, we recommend using Google Maps for directions.
Community
- Pet Restrictions: Call For Rules
Heating & Cooling
- Cooling Type: Central
- Heating Type: Central
Structural Information
- Architectural Style: Modern
- Structure Type: Condominium
- Common Walls: Attached
- Entry Floor Number: 3
- Stories/Levels: 4
- Square Feet: 1,800
- Sq. Ft. Source: Developer
- Other Struct. Feat.: Balcony
Unit Information
- Units in Complex: 28
Lot Features
- Property View: City, Hills
- Lot Size (Acres): 0.597
- Lot Size: 26006
- Lot Size Source: Vendor Enhanced
- Zoning: LAR3
Financial Considerations
- Price Per Sq. Ft.: $1,111.11
- Other Fee Freq.: Monthly
Disclosures and Reports
- Disclosures/Reports: None
- APN: 5528-002-112
Listed by Resident Group, Paul Jin
Get Pre-Approved Today
Schools
Schools serving 724 N Croft Ave #301
School District:Los Angeles Unified School District
| Name | Grades | Distance |
|---|---|---|
Rosewood Avenue Elementary School 503 Croft Avenue, West Hollywood, CA 90048 | K-5 | 0.2 mi |
Hubert Howe Bancroft Middle School 929 North Las Palmas Avenue, Los Angeles, CA 90038 | 6-8 | 2.2 mi |
Fairfax Senior High School 7850 Melrose Avenue, Los Angeles, CA 90046 | 9-12 | 0.8 mi |
Disclaimer:
School attendance boundaries provided by ATTOM Data Solutions and are for reference only. Contact the school directly to verify enrollment eligibility.
Price & Sales History for 724 N Croft Ave #301
Date
Details
Price
Change
Source
10/23/2026
Listed
$1,999,999
11.42%
MLS
2/07/2022
Sold
$1,795,000
—
Public Record
Disclaimer: Historical sales information is derived from public records provided by the county offices. Information is not guaranteed and should be independently verified.
Tax History
Tax History for 724 N Croft Ave #301
Year
Property Taxes
Change
Tax Assessment
Change
2025
$22,216
—
$1,904,867
2%
2025
$22,216
102%
$1,867,518
2%
2024
$11,004
32%
$1,830,900
166%
2023
$8,314
5%
$689,306
2%
2022
$7,924
1%
$675,792
2%
2021
$7,811
—
$662,542
—
Disclaimer: Historical tax information is derived from public records provided by the county offices. Information is not guaranteed and should be independently verified.
Estimate the Cost
Estimate the Cost for 724 N Croft Ave #301
724 N Croft Ave #301, Los Angeles, CA 90069 (MLS# 26104281) is a Condo property with 2 bedrooms and 2 full bathrooms. 724 N Croft Ave #301 is currently listed for $1,999,999 and was received on October 23, 2026. Want to learn more about 724 N Croft Ave #301? Do you have questions about finding other Condo real estate for sale in Los Angeles? You can browse all Los Angeles real estate or contact a Coldwell Banker agent to request more information.