This is a carousel with tiles that activate property listing cards. Use the previous and next buttons to navigate.
1/1
$14,995
This is a carousel with tiles that activate property listing cards. Use the previous and next buttons to navigate.
1/1
Property Description
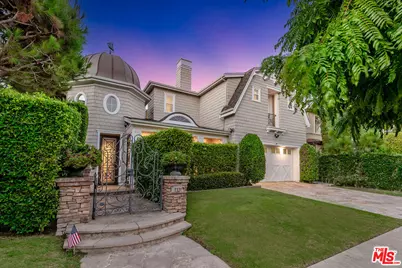
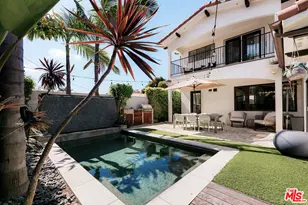
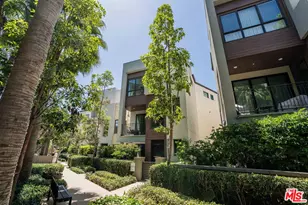
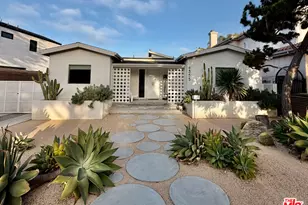
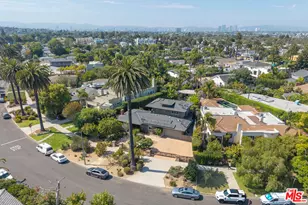
Gorgeous Cape Cod-inspired residence featuring 4 bedrooms, an office/bonus room, 4.5 bathrooms, and nearly 4,200 square feet of living space, ideally situated in the prestigious One Westbluff community with 24 hour patrolled security. Showcasing stunning unobstructed city and mountain views from nearly every room, this exceptional home is beautifully appointed with high-quality finishes throughout and has been meticulously cared for and maintained. The home welcomes you through a gated courtyard, offering security and a warm, inviting first impression. Inside, the bright and open floorplan is highlighted by abundant natural light, custom built-ins, and thoughtfully designed living spaces that blend timeless elegance with comfortable modern living. The chef's kitchen is equipped with stainless steel appliances, a custom tile backsplash, granite countertops, an expansive center island, breakfast bar, and an eat-in area creating a stylish and functional space for both everyday living and entertaining. The first floor also features a grand entrance, spacious living room, family room, and formal dining room, and an office space, providing multiple spaces for gathering and entertaining. Upstairs, the luxurious primary suite offers breathtaking views, along with a spa-inspired en-suite bathroom featuring two separate vanities, a deep soaking tub, separate shower, and an expansive walk-in closet. Two additional upstairs bedrooms each feature their own en-suite bathrooms, while a versatile family room/flex space, and dedicated laundry room provide exceptional functionality. The beautifully landscaped backyard is designed for effortless outdoor entertaining, featuring a built-in BBQ area and sweeping city views that create an incredible backdrop for gatherings, dining, and relaxing. Additional features include a powder room, central air and heat, tons of storage space, attached two-car garage and guest parking in the driveway or ample street parking. This gorgeous home offers an ideal combination of timeless architecture, spacious living, breathtaking views, and an exceptional location. The highly exclusive and sought after One Westbluff community provides 24 hour security patrol and is seconds from walking trails, beautiful parks, amazing shopping, tons of restaurants, world famous beaches, LAX and so much more! Come experience and enjoy California living at its finest.
Full Property Details
Full Property Details for 7391 Coastal View Dr
General
- Rent: $14,995
- Status: Closed
- Type: Single Family
- Source: CLAW
- MLS ID: 26871737
- Added to Site: 56 day(s) ago
Rental Information
- Lease/Rent Term: 1+Year
Interior
- Rooms/Areas: Living Room, Primary Bedroom, Walk-In Closet, Den/Office, Dining Room
- Fireplace: Yes
- Number of Fireplaces: 2
- Furnishings: Unfurnished
- Flooring: Stone Tile, Wood
Rooms
Bathrooms
- Total Bathrooms: 5
- Full Bathrooms: 4
- Half Bathrooms: 1
Bedrooms
- Total Bedrooms: 4
Other Rooms
- Laundry: On Upper Level, Laundry Area
Additional Information
- Shared Amenities: None
- Pool Description: None
Parking
- Covered Spaces: 2
- Garage Description: Garage - 2 Car, Attached, Driveway
Location
- Area: Westchester
- County: Los Angeles
- Driving Directions: West of Lincoln.
Community
- Pet Restrictions: Call For Rules
Heating & Cooling
- Cooling Type: Central
- Heating Type: Central
Structural Information
- Architectural Style: Cape Cod
- Structure Type: Single Family Residence
- Stories/Levels: 2
- Square Feet: 4,179
- Sq. Ft. Source: Assessor
- Year Built: 2006
- Year Built Source: Vendor Enhanced
Lot Features
- Property View: City, City Lights, Mountains
- Lot Size (Acres): 0.1456
- Lot Size: 6342
- Lot Size Source: Vendor Enhanced
- Zoning: LAR1
Financial Considerations
- Price Per Sq. Ft.: $3.59
- Security Deposit: $14,995
- Assessment Year: 2006
- Tenant Pays: Other
Disclosures and Reports
- Disclosures/Reports: As Is
- APN: 4114-035-040
Listed and Sold by Jesse Weinberg, Jesse Weinberg and Jesse Weinberg, Blake Taylor

Schools
Schools serving 7391 Coastal View Dr
School District:Los Angeles Unified School District
| Name | Grades | Distance |
|---|---|---|
Playa Vista Elementary 13150 W. Bluff Creek Dr., Los Angeles, CA 90094 | K-5 | 0.3 mi |
Katherine Johnson STEM Academy 8701 Park Hill Drive, Los Angeles, CA 90045 | 6-8 | 0.4 mi |
Orville Wright Engineering And Design Magnet 6550 West 80th Street, Los Angeles, CA 90045 | 6-8 | 1.3 mi |
Westchester Enriched Sciences Magnet Health/Sports Medicine 7400 West Manchester Avenue, Los Angeles, CA 90045 | 9-12 | 0.5 mi |
Venice Senior High School 13000 Venice Boulevard, Los Angeles, CA 90066 | 9-12 | 2.5 mi |
Disclaimer:
School attendance boundaries provided by ATTOM Data Solutions and are for reference only. Contact the school directly to verify enrollment eligibility.
Price History for 7391 Coastal View Dr
Date
Details
Price
Change
Source
10/02/2026
Sold
$14,995
—
MLS
8/14/2026
Listed
$14,995
—
MLS
Disclaimer: Historical sales information is derived from public records provided by the county offices. Information is not guaranteed and should be independently verified.
7391 Coastal View Dr, Los Angeles, CA 90045 (MLS# 26871737) is a Single Family property that was sold at $14,995 on October 02, 2026. Want to learn more about 7391 Coastal View Dr? Do you have questions about finding other real estate for sale or rent in Westchester? You can browse all Westchester rentals or contact a Coldwell Banker agent to request more information.