
This is a carousel with tiles that activate property listing cards. Use the previous and next buttons to navigate.
1/1
$445,000
This is a carousel with tiles that activate property listing cards. Use the previous and next buttons to navigate.
1/1
Property Description
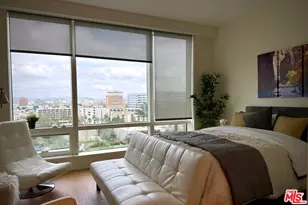
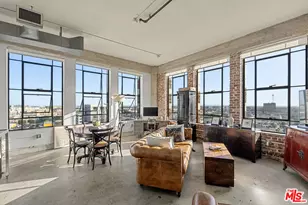
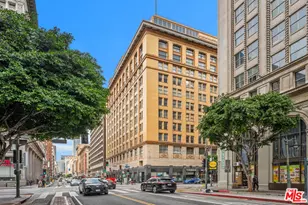
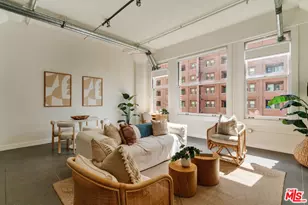
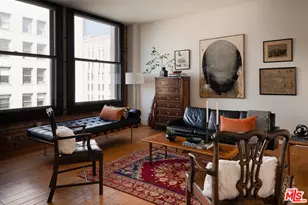
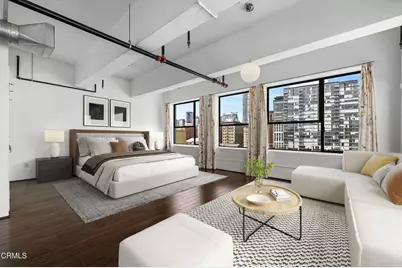
Views, Views, Views - and with On-Site Parking! Welcome to the historic Cornell Building within the Fashion District's Santee Village. Located on the 10th floor, just below the top floor and penthouse, this open artist's studio features a gorgeous industrial design with 10ft ceilings, custom hardwood floors and a prime corner building location for maxim privacy and use of space. Two walls of original steel-frame casement windows showcase an abundance of natural light and the beauty of downtown with 180-degree unobstructed views of the city, and even the San Gabriel mountains on a clear day. Enjoy preparing meals in the modern kitchen featuring stainless steel Bosch appliances and accented by gorgeous wood cabinetry. The bathroom features an oversized soaking tub, additional storage space and includes a dual operating washer/dryer combo appliance. Additional features include custom overhead lighting, central A/C and Heat, and highly coveted & convenient On-Site parking for one car inside the building's parking garage at the basement level. Lastly, this live/work building qualifies under the Mills Act, providing significant property tax savings for its owners.The Santee Village offers a wide range of communal amenities such as a roof top pool and spas, basketball court, golf driving range, BBQ areas, fitness center, 24hr on-site security, and local market & food establishments within the village courtyard. The HOA also covers water, gas, sewer, trash, and the subterranean parking. Centrally located and minutes to Pershing Square, The Broadway Corridor, bars, shops & restaurants including the famed Sonoratown and the Tower Theatre flagship Apple Retail Store, Santee Village is downtown LA living at its best!
Full Property Details
Full Property Details for 746 S Los Angeles St #1001
General
- Sold For: $445,000
- HOA FEE: $999/month
- Status: Closed
- Type: Condo
- Source: MRMLS
- MLS ID: P1-25343
- Added to Site: 217 day(s) ago
Interior
- Rooms/Areas: Kitchen, Loft
- Interior Features: High Ceilings, Copper Plumbing (Full), Granite Counters
- Fireplace(s): None
- Appliances: Convection Oven, Gas Cooktop, Microwave, Refrigerator, Water Line to Refrigerator, Dishwasher
- Flooring: Tile, See Remarks, Wood, Concrete
Rooms
Bathrooms
- Total Bathrooms: 1
- Full Bathrooms: 1
Other Rooms
- Laundry: Inside, Washer Included, Dryer Included
Additional Information
- Shared Amenities: Sport Court, Gym/Exercise Room, Meeting Room, Pool, Barbecue, Spa/Hot Tub, Security
- Pool: Yes
- Pool Description: Association, In-Ground, Community, Rooftop
- Spa Description: Association, In-Ground, Community, Rooftop
Exterior
- Deck/Patio: None
Parking
- Garage: Yes
- Garage Spaces: 1
- Parking: Community Structure, Subterranean, On-Site, Parking Space
Location
- County: Los Angeles
- Subdivision: Other
- Driving Directions: Between 7th and 8th Streets
Community
- Community Features: Street Lights, Urban, Sidewalks
Heating & Cooling
- Cooling Type: Central Air
- Heating Type: Forced Air, Central
Utilities
- Sewer: Public Sewer
- Water: Public
Structural Information
- Structure Type: Condominium
- Common Walls: End Unit, 1 Common Wall
- Windows: Casement Windows, Drapes, Blinds
- Stories/Levels: One
- Stories Description: One
- Square Feet: 872
- Sq. Ft. Source: Taped
- Year Built: 1922
- Year Built Source: Assessor
Lot Features
- Property View: Mountain(s), City Lights
- Lot Size (Acres): 0.8794
- Lot Size Source: Assessor
- Lot Description: No Sprinklers
- Fencing (Description): None
Financial Considerations
- Price Per Sq. Ft.: $510.32
- Association Fee: $999
- Assoc Fee Freq.: Monthly
Disclosures and Reports
- Special Conditions: Trust
- Inclusions: Appliances- refrigerator, dishwasher, stove, built-in microwave, combo washer/dryer unit. Utilities: Gas, Water and Trash. Parking space in the building.
Get Pre-Approved Today
Schools
Schools serving 746 S Los Angeles St #1001
School District:Los Angeles Unified School District
| Name | Grades | Distance |
|---|---|---|
Ninth Street School 835 Stanford Avenue, Los Angeles, CA 90021 | K-5 | 0.5 mi |
John Adams Middle School, Los Angeles, CA 151 West 30th Street, Los Angeles, CA 90007 | 6-8 | 1.7 mi |
Santee Education Complex 1921 S. Maple Ave., Los Angeles, CA 90011 | 9-12 | 1.1 mi |
Nava College Preparatory Academy 1319 East 41st Street, Los Angeles, CA 90011 | 9-12 | 2.2 mi |
Thomas Jefferson Senior High School 1319 East 41st Street, Los Angeles, CA 90011 | 9-12 | 2.2 mi |
Social Justice Schools: Fine Arts Academy At Dr. Maya Angelou Community High 300 East 53rd Street, Los Angeles, CA 90011 | 9-12 | 3.5 mi |
Disclaimer:
School attendance boundaries provided by ATTOM Data Solutions and are for reference only. Contact the school directly to verify enrollment eligibility.
Price & Sales History for 746 S Los Angeles St #1001
Date
Details
Price
Change
Source
8/04/2026
Sold
$445,000
-3.26%
MLS
2/21/2026
Price Reduced
$460,000
-7.63%
MLS
1/07/2026
Listed
$498,000
—
MLS
Disclaimer: Historical sales information is derived from public records provided by the county offices. Information is not guaranteed and should be independently verified.
746 S Los Angeles Street #1001, Los Angeles, CA 90014 (MLS# P1-25343) is a Condo property that was sold at $445,000 on August 04, 2026. This property was listed by Paul Villegas from our Pasadena Office.Want to learn more about 746 S Los Angeles Street #1001? Do you have questions about finding other Condo real estate for sale in Downtown L.A.? You can browse all Downtown L.A. real estate or contact a Coldwell Banker agent to request more information.