This is a carousel with tiles that activate property listing cards. Use the previous and next buttons to navigate.
1/1
$1,945,000
This is a carousel with tiles that activate property listing cards. Use the previous and next buttons to navigate.
1/1
Property Description
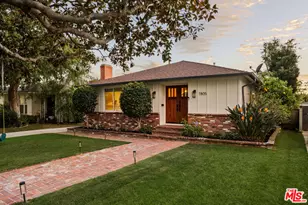
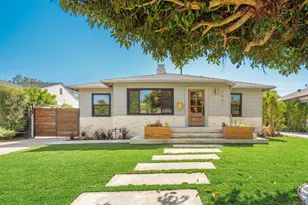
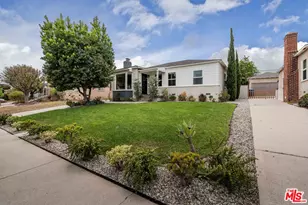
Set on a picturesque, tree-lined street in sought-after North Kentwood, 7926 Agnew is a beautifully reimagined, move-in-ready cottage retreat blending timeless character with modern living. Fully renovated in 2021, the home feels clean and current, anchored by a bright, open great room with vaulted plank ceilings, exposed beams, a handmade Zia Tile fireplace and white oak floors. The chef's kitchen centers on an oversized quartzite island cut from a single slab with bar seating, a 36-inch gas range with pot filler, plaster hood, Shaker cabinetry and a generous walk-in pantry with laundry. A wet bar with filtered water, glass-front cabinetry and dual-zone wine fridge doubles as a mudroom with French doors to the patio. The serene primary suite continues the indoor-outdoor flow with French doors to the yard, vaulted ceilings, dual closets and a spa bath with double vanity and a spacious walk-in shower. Two more bedrooms complete the home, one en-suite with a tub and shower, the third beside a full guest bath with a walk-in shower. A finished converted garage offers flexible bonus space with AC, a full bath, a gym and two offices. Outside, a private, hedge-lined yard is a peaceful, quiet retreat with herringbone patio and passion fruit, ideal for play, pets and entertaining. Walk to groceries, coffee, shops and the Bluff Creek Trail, with Playa Vista, Silicon Beach and freeways nearby. Buyer to verify permits, square footage and all details.
Full Property Details
Full Property Details for 7926 Agnew
General
- Sold For: $1,945,000
- Status: Closed
- Type: Single Family
- Source: MRMLS
- MLS ID: SB26114638
- Added to Site: 80 day(s) ago
Interior
- Rooms/Areas: Walk-In Pantry, Main Floor Primary Bedroom, Kitchen, Great Room, Family Room
- Interior Features: Wet Bar, Ceiling Fan(s), Pantry, Open Floorplan, Cathedral Ceiling(s)
- Fireplace: Yes
- Fireplace(s): Family Room
- Appliances: 6 Burner Stove, Gas Range, Dishwasher
Rooms
Bathrooms
- Total Bathrooms: 3
- Full Bathrooms: 3
Bedrooms
- Total Bedrooms: 3
Other Rooms
- Laundry: Inside, Stackable
Additional Information
- Pool Description: None
- Spa Description: None
Exterior
- Deck/Patio: Front Porch
Parking
- Garage: Yes
- Garage Spaces: 2
Location
- County: Los Angeles
- Driving Directions: Sepulveda to 80th Street
School Information
- School District: Los Angeles Unified
Community
- Community Features: Curbs, Biking, Street Lights, Sidewalks, Suburban, Park
Heating & Cooling
- Cooling Type: Central Air
- Heating Type: Central
Utilities
- Sewer: Public Sewer
- Water: Public
Structural Information
- Architectural Style: Cottage, Bungalow
- Structure Type: Single Family Residence
- Common Walls: No Common Walls
- Entry Location: 1
- Stories/Levels: One
- Stories Description: One
- Square Feet: 1,646
- Sq. Ft. Source: Assessor
- Year Built: 1948
- Year Built Source: Assessor
- Property Condition: Turnkey
Lot Features
- Property View: None
- Lot Size (Acres): 0.1326
- Lot Size Source: Assessor
- Irrigation System: Sprinkler System
- Lot Description: Sprinklers in Front, Level, Back Yard, Lawn, Sprinklers in Rear, Yard
Financial Considerations
- Price Per Sq. Ft.: $1,181.65
Disclosures and Reports
- Special Conditions: Standard
Listed by Compass Realty Group, Judith Fradkin
Sold by Berkshire Hathaway HomeServices California Properties, Phuong Bober

Get Pre-Approved Today
Schools
Schools serving 7926 Agnew
School District:Los Angeles Unified School District
| Name | Grades | Distance |
|---|---|---|
Cowan Avenue Elementary School 7615 Cowan Avenue, Los Angeles, CA 90045 | K-5 | 0.3 mi |
Orville Wright Engineering And Design Magnet 6550 West 80th Street, Los Angeles, CA 90045 | 6-8 | 0.2 mi |
Katherine Johnson STEM Academy 8701 Park Hill Drive, Los Angeles, CA 90045 | 6-8 | 1.3 mi |
Westchester Enriched Sciences Magnet Health/Sports Medicine 7400 West Manchester Avenue, Los Angeles, CA 90045 | 9-12 | 1.4 mi |
Disclaimer:
School attendance boundaries provided by ATTOM Data Solutions and are for reference only. Contact the school directly to verify enrollment eligibility.
Price & Sales History for 7926 Agnew
Date
Details
Price
Change
Source
7/15/2026
Sold
$1,945,000
11.21%
MLS
6/17/2026
Listed
$1,749,000
—
MLS
Disclaimer: Historical sales information is derived from public records provided by the county offices. Information is not guaranteed and should be independently verified.
7926 Agnew, Los Angeles, CA 90045 (MLS# SB26114638) is a Single Family property that was sold at $1,945,000 on July 15, 2026. Want to learn more about 7926 Agnew? Do you have questions about finding other Single Family real estate for sale in Westchester? You can browse all Westchester real estate or contact a Coldwell Banker agent to request more information.