This is a carousel with tiles that activate property listing cards. Use the previous and next buttons to navigate.
1/40
$21,495,000
This is a carousel with tiles that activate property listing cards. Use the previous and next buttons to navigate.
1/40
Property Description
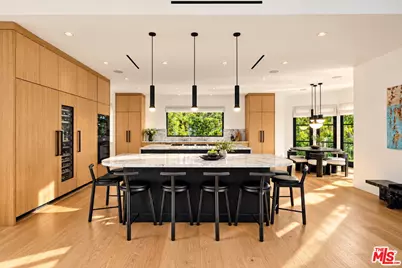
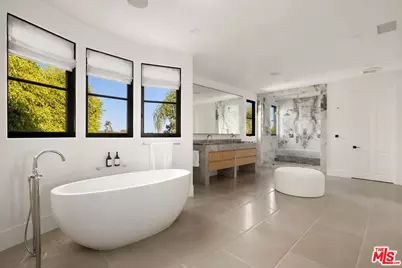
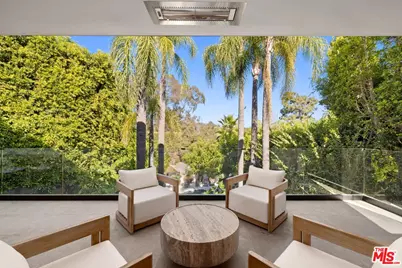
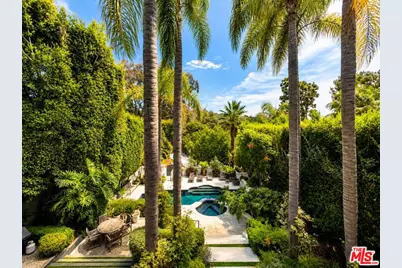
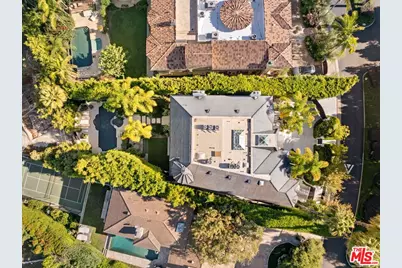
Situated along prestigious Oakmont Drive, one of Brentwood Park's most coveted streets, this timeless European-inspired estate has been completely reimagined for modern California living. An extraordinary transformation seamlessly blends classic architecture with sophisticated contemporary interiors, exceptional craftsmanship, and bespoke finishes throughout. The thoughtfully redesigned, open-concept floor plan showcases expansive living spaces, wide-plank white oak flooring, exquisite marble and natural stone surfaces, and a spectacular chef's kitchen featuring dual islands, custom white oak cabinetry, Waterworks fixtures, and a curated suite of Gaggenau, Miele, and Thermador appliances. Automated Fleetwood pocket doors open to expansive outdoor terraces, creating a seamless connection between indoor and outdoor living. Designed for grand-scale entertaining and effortless everyday luxury, the estate features multiple living areas, a private office, temperature-controlled wine cellar, sauna, and resort-inspired swimming pool. The expansive primary retreat offers a private sanctuary with a dedicated sitting area overlooking The Getty, dual custom walk-in closets, and a spectacular marble-clad bathroom with heated floors, a steam shower, and spa-inspired finishes. Offering six generously proportioned ensuite bedrooms and eight bathrooms, the residence is further enhanced by an elevator, Control4 smart home technology, automated custom drapery, and a six-car garage. Extensive infrastructure upgrades, including all-new HVAC, plumbing, electrical systems, and lighting throughout, complement the home's exceptional design. A rare turnkey offering on one of Brentwood Park's premier streets, this extraordinary estate embodies timeless elegance, modern sophistication, and the very best of California luxury living.
Full Property Details
Full Property Details for 8 Oakmont Dr
General
- Price: $21,495,000
- Status: Active
- Type: Single Family
- Source: CLAW
- MLS ID: 26104795
- Updated: 10/28/2026
- Added to Site: 7 day(s) ago
Interior
- Rooms/Areas: Rec Room, Sauna, Separate Family Room, Separate Maids Qtrs, Primary Bedroom, Powder, Family Room, Formal Entry, Great Room, Breakfast Area, Breakfast Bar, Breakfast, Bonus Room, Dressing Area, Entry, Study/Office, Walk-In Closet, Walk-In Pantry, Wine Cellar, Patio Open, Patio Covered, Pantry, Office, Den/Office, Dining Room, Living Room
- Interior Features: Bar, Crown Moldings, Elevator, Two-Story Ceilings, Sump Pump, Storage Space, Pre-wired for surround sound, Open Floor Plan
- Fireplace: Yes
- Number of Fireplaces: 3
- Eating Areas: Breakfast Area, Breakfast Counter/Bar, Breakfast Nook, Breakfast Room, Dining Area, In Kitchen, Kitchen Island, Family Kitchen
- Cooking Appliances: Built-Ins, Built-In Gas, Double Oven, Cooktop - Gas, Microwave, Oven-Electric, Warmer Oven Drawer
- Furnishings: Furnished Or Unfurnished
- Flooring: Marble, Wood
Rooms
Bathrooms
- Total Bathrooms: 8
- Full Bathrooms: 8
- Bathroom Features: Double Vanity(s), Granite, Powder Room, Remodeled, Shower and Tub, Tub Only, Under Vanity Lighting
Bedrooms
- Total Bedrooms: 6
Other Rooms
- Family Room: 1
- Laundry: Laundry Area
Additional Information
- Pool: Yes
- Pool Description: Heated And Filtered, In-Ground
- Spa: Yes
- Spa Description: In-Ground
- Security/Safety: Automatic Gate, Carbon Monoxide Detector(s), Exterior Security Lights, Fire and Smoke Detection System, Gated, Prewired for alarm system, Smoke Detector
- Other Features: None
Exterior
- Deck/Patio: Balcony, Deck(s)
Parking
- Garage: Yes
- Garage Spaces: 6
- Covered Spaces: 6
- Garage Description: Auto Driveway Gate, Driveway, Direct Entrance, Garage - 4+ Car, Garage Is Attached, Driveway Gate, Driveway - Pavers
Location
- Area: Brentwood
- County: Los Angeles
- Cross Streets: N. Cliffwood Ave. and N Bristol Ave.
- Driving Directions: Sunset Blvd. to N. Cliffwood Ave. to Oakmont Dr. East side of street.
- Direction Faces: West
Heating & Cooling
- Cooling Type: Central
- Heating Type: Central
Utilities
- Sewer: In Street
- Water: District
Structural Information
- Architectural Style: French
- Structure Type: Single Family Residence
- Exterior Const.: Stucco
- Roof: Flat Tile
- Common Walls: Detached/No Common Walls
- Windows: French Windows, Double-Pane Windows
- Entry Location: Foyer
- Stories/Levels: 3
- Square Feet: 9,508
- Sq. Ft. Source: Vendor Enhanced
- Year Built: 1988
- Year Built Source: Vendor Enhanced
- Property Condition: Updated/Remodeled
- Other Struct. Feat.: Balcony, Energy Efficient, Double Door Entry, Sliding Glass Doors, Sprinkler System
Additional Structures
- Other Structures: None
Lot Features
- Property View: Skyline, Tree Top, Green Belt, Mountains
- Lot Size (Acres): 0.3838
- Lot Size: 16718
- Lot Size Source: Vendor Enhanced
- Lot Dimensions: 94 x 180
- Irrigation System: Sprinkler System
- Zoning: LARE40
- Lot Description: Utilities Underground, Street Paved, Street Lighting, Lawn, Fenced Yard, Back Yard, Automatic Gate, Landscaped
- Fencing (Description): Wrought Iron, Wood
Financial Considerations
- Price Per Sq. Ft.: $2,260.73
- Assessment Year: 1988
Disclosures and Reports
- Disclosures/Reports: None
- APN: 4426-019-003
Listed by The Agency, Camille Anderson
Get Pre-Approved Today
Schools
Schools serving 8 Oakmont Dr
School District:Los Angeles Unified School District
| Name | Grades | Distance |
|---|---|---|
Kenter Canyon Elementary School 645 North Kenter Avenue, Los Angeles, CA 90049 | K-5 | 0.2 mi |
Paul Revere Middle School 1450 Allenford Avenue, Los Angeles, CA 90049 | 6-8 | 0.8 mi |
Disclaimer:
School attendance boundaries provided by ATTOM Data Solutions and are for reference only. Contact the school directly to verify enrollment eligibility.
Price & Sales History for 8 Oakmont Dr
Date
Details
Price
Change
Source
10/28/2026
Listed
$21,495,000
96.3%
MLS
12/20/2023
Sold
$10,950,000
—
Public Record
Disclaimer: Historical sales information is derived from public records provided by the county offices. Information is not guaranteed and should be independently verified.
Tax History
Tax History for 8 Oakmont Dr
Year
Property Taxes
Change
Tax Assessment
Change
2025
$133,737
—
$11,392,380
2%
2025
$133,737
39%
$11,169,000
41%
2023
$95,904
5%
$7,917,320
2%
2022
$91,403
1%
$7,762,079
2%
2021
$90,291
-1%
$7,609,882
1%
2020
$91,241
4%
$7,531,853
2%
2019
$87,560
—
$7,384,171
2%
2018
$87,330
2%
$7,239,385
2%
2017
$85,418
2%
$7,097,437
2%
2016
$83,533
2%
$6,958,273
2%
2015
$82,297
49%
$6,853,754
53%
2014
$55,117
—
$4,471,940
—
2013
$55,114
—
$4,451,730
—
Disclaimer: Historical tax information is derived from public records provided by the county offices. Information is not guaranteed and should be independently verified.
Estimate the Cost
Estimate the Cost for 8 Oakmont Dr
8 Oakmont Dr, Los Angeles, CA 90049 (MLS# 26104795) is a Single Family property with 6 bedrooms and 8 full bathrooms. 8 Oakmont Dr is currently listed for $21,495,000 and was received on October 28, 2026. Want to learn more about 8 Oakmont Dr? Do you have questions about finding other Single Family real estate for sale in Brentwood? You can browse all Brentwood real estate or contact a Coldwell Banker agent to request more information.