This is a carousel with tiles that activate property listing cards. Use the previous and next buttons to navigate.
1/34
$949,000
This is a carousel with tiles that activate property listing cards. Use the previous and next buttons to navigate.
1/34
Property Description
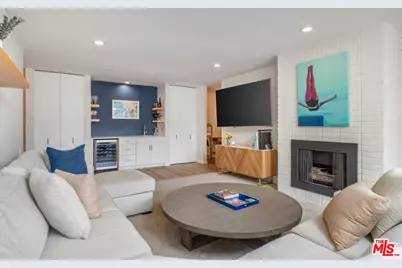
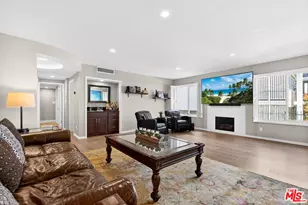
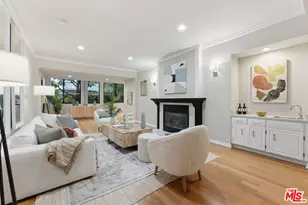
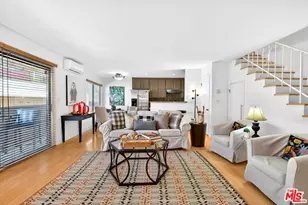
Welcome to this beautifully updated single-level residence in the highly coveted Brentwood Sycamore, ideally situated in the heart of Brentwood. This elegant second-floor condo offers 2 bedrooms and 2 bathrooms, thoughtfully updated with sophisticated modern finishes throughout. A welcoming entry leads into the expansive living room, featuring recessed lighting, a charming brick fireplace, and a stylish wet bar complete with a wine refrigerator and floating shelves, perfect for entertaining. The layout seamlessly connects the living room to both the spacious dining room and a private balcony, ideal for enjoying morning coffee or al fresco dining year-round. The recently remodeled kitchen showcases custom cabinetry, quartz countertops, a contemporary stacked tile backsplash, and stainless steel appliances, including a freestanding range with a convection and air-fry oven. The generous primary suite offers two large closets and a spa-inspired en-suite bathroom with dual vanities and luxurious designer finishes. A spacious guest bedroom, updated guest bathroom, and a convenient office nook adjacent to the kitchen complete this exceptional unit. Residents of the Brentwood Sycamore enjoy an impressive array of resort-style amenities, including a grand oversized lobby, heated swimming pool, covered spa, fitness center, and two saunas. Ideally located just moments from the acclaimed dining, shopping, and entertainment of San Vicente Blvd. and Montana Ave. in Brentwood Village, this exceptional residence also offers convenient access to UCLA, Santa Monica, and Beverly Hills. This is Brentwood living at its finest.
Full Property Details
Full Property Details for 809 S Bundy Dr #205
General
- Price: $949,000
- Status: Active
- Type: Condo
- Source: CLAW
- MLS ID: 26851763
- Updated: 6/24/2026
- Added to Site: 12 day(s) ago
Interior
- Rooms/Areas: Primary Bedroom, Living Room, Patio Covered, Dining Room, Walk-In Closet
- Fireplace: Yes
- Number of Fireplaces: 1
- Furnishings: Furnished Or Unfurnished
- Flooring: Vinyl Plank, Tile, Carpet, Mixed
Rooms
Bathrooms
- Total Bathrooms: 2
- Full Bathrooms: 2
Bedrooms
- Total Bedrooms: 2
Other Rooms
- Laundry: Community
Additional Information
- Shared Amenities: Assoc Maintains Landscape, Controlled Access, Elevator, Exercise Room, Pool, Sauna, Spa
- Pool: Yes
- Pool Description: Association Pool, Heated, In-Ground, Community
- Spa: Yes
- Spa Description: Association Spa, Heated, Community, In-Ground
- Security/Safety: Carbon Monoxide Detector(s), Smoke Detector, Card/Code Access, Community
Parking
- Covered Spaces: 2
- Garage Description: Built-In Storage, Community Garage, Controlled Entrance, Gated, Assigned, Tandem
Location
- Area: Brentwood
- County: Los Angeles
- Complex: Brentwood Sycamore Homeowners Association
- Driving Directions: On the corner of Bundy Dr. and Montana Ave.
Community
- Assoc. Fees Include: Cable TV, Earthquake Insurance, Insurance, Trash, Water, Building and Grounds
- Pet Restrictions: Call For Rules
Heating & Cooling
- Cooling Type: Central
- Heating Type: Fireplace
Structural Information
- Architectural Style: Traditional
- Structure Type: Condominium
- Common Walls: Attached
- Entry Floor Number: 2
- Stories/Levels: 4
- Square Feet: 1,362
- Sq. Ft. Source: Vendor Enhanced
- Year Built: 1970
- Year Built Source: Vendor Enhanced
Unit Information
- Units in Complex: 50
Lot Features
- Lot Size (Acres): 0.7839
- Lot Size: 34148
- Lot Size Source: Vendor Enhanced
- Zoning: LAR3
Financial Considerations
- Price Per Sq. Ft.: $696.77
- Other Fee Freq.: Monthly
- Assessment Year: 1970
Disclosures and Reports
- Disclosures/Reports: As Is, CC and R, Homeowners Association, Property Report
- APN: 4264-010-046
Listed by Compass, Matt Klein

Get Pre-Approved Today
Schools
Schools serving 809 S Bundy Dr #205
School District:Los Angeles Unified School District
| Name | Grades | Distance |
|---|---|---|
Brentwood Science School 740 South Gretna Green Way, Los Angeles, CA 90049 | K-5 | 0.1 mi |
Paul Revere Middle School 1450 Allenford Avenue, Los Angeles, CA 90049 | 6-8 | 1.4 mi |
University Senior High School Charter 11800 Texas Avenue, Los Angeles, CA 90025 | 9-12 | 0.7 mi |
Disclaimer:
School attendance boundaries provided by ATTOM Data Solutions and are for reference only. Contact the school directly to verify enrollment eligibility.
Price & Sales History for 809 S Bundy Dr #205
Date
Details
Price
Change
Source
6/24/2026
Listed
$949,000
7.96%
MLS
3/15/2022
Sold
$879,000
—
Public Record
Disclaimer: Historical sales information is derived from public records provided by the county offices. Information is not guaranteed and should be independently verified.
Tax History
Tax History for 809 S Bundy Dr #205
Year
Property Taxes
Change
Tax Assessment
Change
2025
$11,253
3%
$932,801
4%
2023
$10,913
171%
$896,580
170%
2022
$4,032
1%
$332,374
2%
2021
$3,974
-1%
$325,858
1%
2020
$4,012
4%
$322,517
2%
2019
$3,855
—
$316,194
2%
2018
$3,837
2%
$309,995
2%
2017
$3,755
3%
$303,918
2%
2016
$3,659
1%
$297,960
2%
2015
$3,606
-1%
$293,485
2%
2014
$3,625
—
$287,737
—
2013
$3,619
—
$286,438
—
Disclaimer: Historical tax information is derived from public records provided by the county offices. Information is not guaranteed and should be independently verified.
Estimate the Cost
Estimate the Cost for 809 S Bundy Dr #205
809 S Bundy Dr #205, Los Angeles, CA 90049 (MLS# 26851763) is a Condo property with 2 bedrooms and 2 full bathrooms. 809 S Bundy Dr #205 is currently listed for $949,000 and was received on June 24, 2026. Want to learn more about 809 S Bundy Dr #205? Do you have questions about finding other Condo real estate for sale in Brentwood? You can browse all Brentwood real estate or contact a Coldwell Banker agent to request more information.