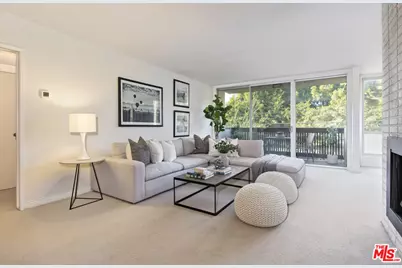
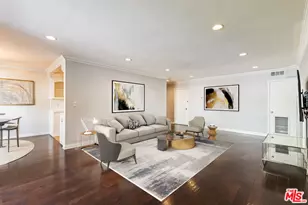
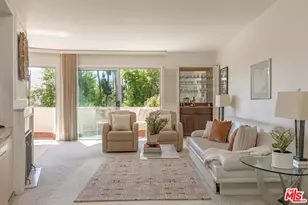
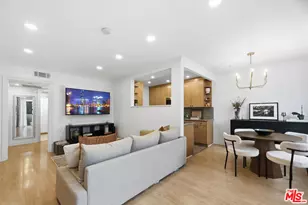
Full Property Details for 809 S Bundy Dr #214
General
- Sold For: $649,000
- Status: Closed
- Type: Condo
- Source: CLAW
- MLS ID: 26854755
- Added to Site: 106 day(s) ago
Interior
- Rooms/Areas: Breakfast Area, Dining Area, Patio Open, Patio Covered, Primary Bedroom, Walk-In Closet
- Interior Features: Bar, Built-Ins, Drywall Walls, Elevator, Living Room Balcony, Turnkey, Wet Bar
- Fireplace: Yes
- Number of Fireplaces: 1
- Eating Areas: Breakfast Area, Dining Area, Living Room
- Cooking Appliances: Oven, Range, Range Hood, Microwave, Built-In And Free Standing, Built-In Electric, Built-Ins, Electric, Free Standing Electric
- Furnishings: Unfurnished
- Flooring: Carpet, Ceramic Tile, Tile
Rooms
- Total Bathrooms: 1
- Full Bathrooms: 1
- Bathroom Features: Low Flow Shower(s), Low Flow Toilet(s), Shower Over Tub, Tile
- Laundry: Community, Laundry Area, Outside, Room
Additional Information
- Shared Amenities: Gated Parking, Guest Parking, Spa, Pool, Sauna, Security, Assoc Maintains Landscape, Assoc Pet Rules, Exercise Room, Elevator, Fitness Center, Rec Multipurpose Rm
- Pool: Yes
- Pool Description: Filtered, Gunite, Heated, Heated And Filtered, Heated with Gas, In-Ground, Tile, Community
- Spa: Yes
- Spa Description: Community, Heated, Heated with Gas, Association Spa, Gunite
- Security/Safety: Automatic Gate, Carbon Monoxide Detector(s), Exterior Security Lights, Fire and Smoke Detection System, Smoke Detector
Exterior
- Deck/Patio: Open Patio, Balcony, Covered
Parking
- Garage: Yes
- Garage Spaces: 1
- Covered Spaces: 1
- Garage Description: Assigned, Auto Driveway Gate, Community Garage, Driveway Gate, Garage, Garage - 1 Car, Garage Is Attached, Gated, Private, Private Garage, Public, Covered Parking, Door Opener
Location
- Area: Brentwood
- County: Los Angeles
- Complex: Brentwood Sycamore Homeowners Assc.
- Cross Streets: SOUTH-WEST CORNER OF SOUTH BUNDY DR. & EAST MO
- Driving Directions: SOUTH of SAN VICENTE BOULEVARD, NORTH of WILSHIRE BOULEVARD, WEST of SOUTH WESTGATE AVENUE, EAST of SOUTH GRETNA GREEN WAY. LOCATED IN THE HEART OF BRENTWOOD-LA.
- Direction Faces: North
School Information
- School District: Los Angeles Unified
Community
- Assoc. Fees Include: Building and Grounds, Maintenance Paid, Sewer, Water, Cable TV
- Pet Restrictions: Assoc Pet Rules, Call
Heating & Cooling
- Cooling Type: Air Conditioning, Electric, Central
- Heating Type: Central, Electric
Utilities
- Sewer: In Connected and Paid, In Street, In Street Paid, On Site, Paid
- Water: In Street, Meter on Property, On Site, Public
- TV Service: Cable TV
Structural Information
- Architectural Style: Contemporary
- Structure Type: Condominium
- Exterior Const.: Stucco
- Basement Desc.: None
- Foundation: None
- Roof: Flat
- Common Walls: Attached
- Windows: Custom Window Covering, Drapes/Curtains, Screens
- Entry Floor Number: 1
- Entry Location: Elevator
- Stories/Levels: 0
- Square Feet: 1,054
- Sq. Ft. Source: Assessor
- Year Built: 1970
- Year Built Source: Vendor Enhanced
- Property Condition: Updated/Remodeled
- Other Struct. Feat.: Balcony, Service Entrance, Partial Copper Plumbing, Rain Gutters
Unit Information
- Units in Complex: 51
- Unit Location: North
Lot Features
- Property View: Tree Top, City
- Lot Size (Acres): 0.7839
- Lot Size: 34148
- Lot Size Source: Assessor
- Irrigation System: Front, Sprinkler Timer, Sprinkler System, Drip System, Side
- Lot Features: Alley Access, City, Corner Lot, Park Nearby, Flats
- Zoning: LAR3
- Lot Description: Curbs, Front Yard, Automatic Gate, Lot Shape-Rectangular, Level/Flat Lot, Sidewalks, Single Lot, Street Asphalt, Street Lighting, Street Paved, Utilities - Overhead, Utilities Other, Gutters, Utilities Underground
- Fencing (Description): None
Financial Considerations
- Price Per Sq. Ft.: $659.39
- Other Fee Freq.: Monthly
- Assessment Year: 1970
Disclosures and Reports
- Inclusions: To be determined with offer.
- Disclosures/Reports: As Is, CC and R, Homeowners Association, Owner Has R.E. License, Seller/Owner/Principal RE Licensed, Pet Restrictions
- APN: 4264-010-055
Listed by Berkshire Hathaway HomeServices California Propert, Rick Chimienti
Sold by The Agency, Alice Cannington and The Agency, Malyn Dahlin