This is a carousel with tiles that activate property listing cards. Use the previous and next buttons to navigate.
1/1
$3,610,000
This is a carousel with tiles that activate property listing cards. Use the previous and next buttons to navigate.
1/1
Property Description
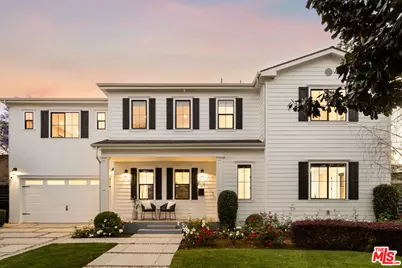
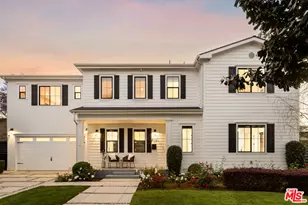
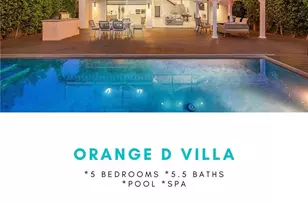
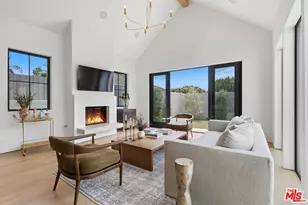
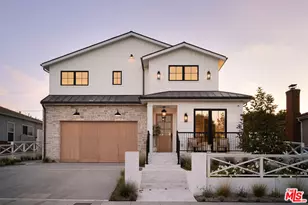
Presenting a beautifully designed home in the highly sought-after Kentwood neighborhood, where thoughtful architecture and comfortable California living come together. This five-bedroom, six-bath residence offers a clean traditional style with an easy indoor-outdoor flow and a layout designed for both everyday living and entertaining. A welcoming formal entry opens to soaring ceilings and a light-filled interior that carries throughout the home. The spacious great room connects seamlessly to the backyard as Fleetwood doors slide away, creating a natural extension of the living space onto a Trex deck with a pool, spa, and sunken fire pit, an ideal setting for relaxing or hosting gatherings. The backyard is private and well landscaped, featuring a built-in outdoor kitchen that makes outdoor dining and entertaining simple and enjoyable. Inside, the kitchen is both functional and stylish with shaker-style cabinetry, a large center island, and Thermador appliances, including a six-burner stove with griddle, double ovens, wine fridge, and beverage refrigerators, along with ample storage. The main level includes a generous office with a large closet and an additional bedroom with an en-suite bath, offering flexibility for guests or work-from-home needs. Upstairs, four en-suite bedrooms are complemented by a comfortable den and a conveniently located laundry room. The primary suite serves as a peaceful retreat with dual walk-in closets and a spacious bath featuring a soaking tub, large shower, dual vanities, and a private water closet. A two-car attached garage with EV charger and direct access adds everyday convenience, while the overall layout balances openness with privacy. A well-executed home in one of Kentwood's most desirable neighborhoods, offering space, comfort, and a setting that works just as well for quiet living as it does for entertaining.
Full Property Details
Full Property Details for 8109 McConnell Ave
General
- Sold For: $3,610,000
- Status: Closed
- Type: Single Family
- Source: CLAW
- MLS ID: 26669481
- Added to Site: 48 day(s) ago
Interior
- Rooms/Areas: Walk-In Closet, Bonus Room, Powder, Formal Entry, Dining Area, Study/Office, Primary Bedroom, Den
- Interior Features: Crown Moldings, Built-Ins, Recessed Lighting
- Eating Areas: Breakfast Counter/Bar, Formal Dining Rm, Kitchen Island
- Cooking Appliances: Built-Ins
- Furnishings: Unfurnished
- Flooring: Hardwood, Carpet
Rooms
Bathrooms
- Total Bathrooms: 6
- Full Bathrooms: 6
- Bathroom Features: Shower and Tub, Shower Stall, Powder Room
Bedrooms
- Total Bedrooms: 5
Other Rooms
- Laundry: Inside, Laundry Area, On Upper Level
Additional Information
- Pool: Yes
- Pool Description: In-Ground
- Spa: Yes
- Spa Description: In-Ground
- Other Features: None
Exterior
- Deck/Patio: Deck(s)
Parking
- Garage: Yes
- Garage Spaces: 2
- Garage Description: Attached, Driveway - Pavers, Garage - 2 Car, Door Opener
Location
- Area: Westchester
- County: Los Angeles
- Driving Directions: North of Manchester, East of Lincoln Blvd, South of 80th St, West of Sepulveda Blvd
- Direction Faces: East
School Information
- School District: Los Angeles Unified
Heating & Cooling
- Cooling Type: Central
- Heating Type: Central
Utilities
- Sewer: In Street
- Water: Public
Structural Information
- Architectural Style: Traditional
- Structure Type: Single Family Residence
- Roof: Composition
- Common Walls: Detached/No Common Walls
- Windows: Double-Pane Windows
- Stories/Levels: 0
- Square Feet: 4,042
- Sq. Ft. Source: Assessor
- Year Built: 1947
- Year Built Source: Assessor
- Property Condition: Updated/Remodeled
- Other Struct. Feat.: High Ceilings (9 Feet+), Sprinkler System, Sliding Glass Doors
Additional Structures
- Other Structures: None
Lot Features
- Property View: Tree Top
- Lot Size (Acres): 0.1507
- Lot Size: 6565
- Lot Size Source: Assessor
- Lot Dimensions: 71 x 92
- Irrigation System: Sprinkler System
- Zoning: LAR1
Financial Considerations
- Price Per Sq. Ft.: $914.15
- Other Fee Freq.: Annually
- Assessment Year: 1947
Disclosures and Reports
- Disclosures/Reports: None
- APN: 4112-006-008
Listed by Compass, Stephanie Younger and Compass, Ashley Sackerman
Sold by Compass, Sam Araghi and Compass, Rodabeh Behdad

Get Pre-Approved Today
Schools
Schools serving 8109 McConnell Ave
School District:Los Angeles Unified School District
| Name | Grades | Distance |
|---|---|---|
Kentwood Elementary School 8401 Emerson Avenue, Los Angeles, CA 90045 | 1-5 | 0.5 mi |
Orville Wright Engineering And Design Magnet 6550 West 80th Street, Los Angeles, CA 90045 | 6-8 | 0.5 mi |
Katherine Johnson STEM Academy 8701 Park Hill Drive, Los Angeles, CA 90045 | 6-8 | 0.9 mi |
Westchester Enriched Sciences Magnet Health/Sports Medicine 7400 West Manchester Avenue, Los Angeles, CA 90045 | 9-12 | 1.1 mi |
Disclaimer:
School attendance boundaries provided by ATTOM Data Solutions and are for reference only. Contact the school directly to verify enrollment eligibility.
Price & Sales History for 8109 McConnell Ave
Date
Details
Price
Change
Source
5/20/2026
Sold
$3,610,000
-2.3%
MLS
4/09/2026
Listed
$3,695,000
—
MLS
Disclaimer: Historical sales information is derived from public records provided by the county offices. Information is not guaranteed and should be independently verified.
8109 McConnell Ave, Los Angeles, CA 90045 (MLS# 26669481) is a Single Family property that was sold at $3,610,000 on May 20, 2026. Want to learn more about 8109 McConnell Ave? Do you have questions about finding other Single Family real estate for sale in Westchester? You can browse all Westchester real estate or contact a Coldwell Banker agent to request more information.