This is a carousel with tiles that activate property listing cards. Use the previous and next buttons to navigate.
1/1
$3,295
This is a carousel with tiles that activate property listing cards. Use the previous and next buttons to navigate.
1/1
Property Description
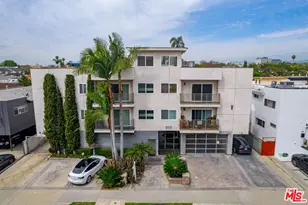
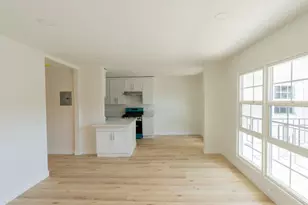
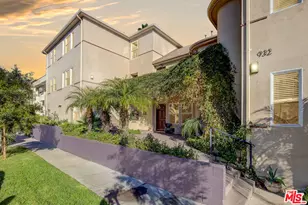
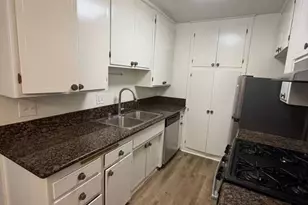
Charming and contemporary, this top-floor condo offers the rare combination of privacy, natural light, and stunning views, with no shared walls and a highly walkable location. An inviting open floor plan welcomes you into a spacious living area framed by two private balconies- one facing east and the other west- creating an abundance of natural light throughout the day and offering picturesque views of the Hollywood Sign and surrounding hills. The well-appointed kitchen features stainless steel appliances and a convenient breakfast/dining area that opens seamlessly to the living room, creating an ideal space for both everyday living and entertaining. Just beyond the living area, a dedicated office nook features a built-in desk, drawers, and cabinetry, providing a functional workspace without sacrificing living space. The spacious bedroom offers a generous closet with built-in storage, beautiful views toward the Beverly Hills and Hollywood Hills, and direct access to the west-facing balcony. An updated bathroom with dual sinks and a tiled shower completes the thoughtfully designed interior. Additional features include in-unit laundry and central heating and air conditioning. The well-maintained, intercom-controlled building offers elevator access and an assigned covered parking space in a gated garage. Ideally situated within walking distance of the shops and restaurants along Robertson Boulevard, La Cienega Park, Lawry's Prime Rib, and Fogo de Cho, with easy access to the Beverly Center, Cedars-Sinai Medical Center, The Grove, Melrose Avenue, LACMA, Rodeo Drive, and Rancho Park Golf Course. With an exceptional location and a versatile, light-filled layout, this home offers the best of convenience, comfort, and city living. Minimum 650 credit score required, with income at least 2.5x the monthly rent.
Full Property Details
Full Property Details for 811 S Bedford St #301
General
- Rent: $3,295
- Status: Closed
- Type: Condo
- Source: CLAW
- MLS ID: 26871869
- Added to Site: 57 day(s) ago
Rental Information
- Lease/Rent Term: 1+Year
- Rent Includes: Water, Trash Collection
Interior
- Rooms/Areas: Living Room, Primary Bedroom, Breakfast Area, Breakfast Bar, Workshop, Den/Office
- Interior Features: Crown Moldings, Recessed Lighting, Built-Ins, Laundry - Closet Stacked
- Eating Areas: Dining Area
- Cooking Appliances: Microwave, Free Standing Gas, Oven, Built-Ins
- Furnishings: Unfurnished
- Flooring: Hardwood, Tile
Rooms
Bathrooms
- Total Bathrooms: 1
- Full Bathrooms: 1
- Bathroom Features: Double Vanity(s), Shower Over Tub
Bedrooms
- Total Bedrooms: 1
Other Rooms
- Laundry: In Unit, In Closet, Laundry Closet Stacked
Additional Information
- Shared Amenities: Assoc Maintains Landscape, Controlled Access, Elevator, Guest Parking, Gated Parking
- Pool Description: None
- Security/Safety: Smoke Detector, Carbon Monoxide Detector(s)
Exterior
- Deck/Patio: Balcony
Parking
- Covered Spaces: 1
- Garage Description: Gated, Assigned
Location
- Area: Beverly Center-Miracle Mile
- County: Los Angeles
- Complex: 811 Bedford Homeowners Association
- Driving Directions: South of Gregory Way, North of Olympic Blvd, East of S. Robertson Blvd, West of S. La Cienega
Community
- Assoc. Fees Include: Water, Trash, Maintenance Paid, Building and Grounds
- Pet Restrictions: Call For Rules
Heating & Cooling
- Cooling Type: Central
- Heating Type: Central
Utilities
- Sewer: In Street
- Water: Public
Structural Information
- Architectural Style: Contemporary
- Structure Type: Condominium
- Common Walls: Detached/No Common Walls
- Windows: Double-Pane Windows
- Stories/Levels: 3
- Square Feet: 894
- Sq. Ft. Source: Assessor
- Year Built: 1965
- Year Built Source: Assessor
Unit Information
- Units in Complex: 11
Lot Features
- Property View: Landmark, Hills, Tree Top, Walk Street
- Lot Size (Acres): 0.2585
- Lot Size: 11259
- Lot Size Source: Assessor
- Zoning: LAR3
Financial Considerations
- Price Per Sq. Ft.: $3.69
- Security Deposit: $3,295
- Assessment Year: 1965
- Tenant Pays: Gas, Electricity, Cable TV, Insurance
Disclosures and Reports
- Disclosures/Reports: None
- APN: 4333-013-065
Listed by Compass, Stephanie Younger and Compass, Eric Zarenko
Sold by Compass, Sarah Holguin

Schools
Schools serving 811 S Bedford St #301
School District:Los Angeles Unified School District
| Name | Grades | Distance |
|---|---|---|
Carthay Center Elementary 6351 West Olympic Boulevard, Los Angeles, CA 90048 | K-5 | 0.7 mi |
Emerson Community Charter School 1650 Selby Avenue, Los Angeles, CA 90024 | 6-8 | 3.2 mi |
Fairfax Senior High School 7850 Melrose Avenue, Los Angeles, CA 90046 | 9-12 | 1.8 mi |
Disclaimer:
School attendance boundaries provided by ATTOM Data Solutions and are for reference only. Contact the school directly to verify enrollment eligibility.
Price History for 811 S Bedford St #301
Date
Details
Price
Change
Source
9/20/2026
Sold
$3,295
—
MLS
8/13/2026
Listed
$3,295
—
MLS
Disclaimer: Historical sales information is derived from public records provided by the county offices. Information is not guaranteed and should be independently verified.
811 S Bedford St #301, Los Angeles, CA 90035 (MLS# 26871869) is a Condo property that was sold at $3,295 on September 20, 2026. Want to learn more about 811 S Bedford St #301? Do you have questions about finding other real estate for sale or rent in Miracle Mile? You can browse all Miracle Mile rentals or contact a Coldwell Banker agent to request more information.