This is a carousel with tiles that activate property listing cards. Use the previous and next buttons to navigate.
1/1
$1,199,000
This is a carousel with tiles that activate property listing cards. Use the previous and next buttons to navigate.
1/1
Property Description
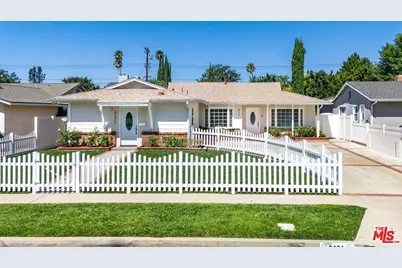
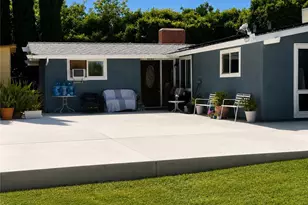
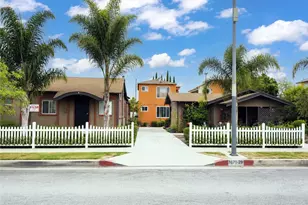
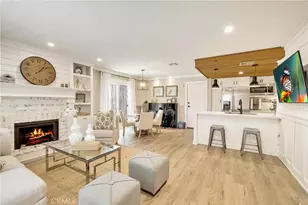
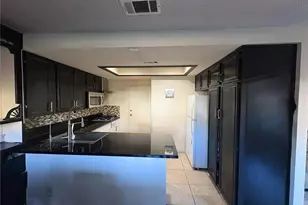
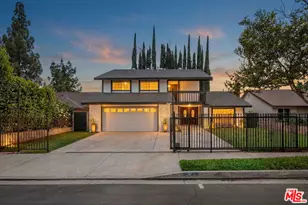
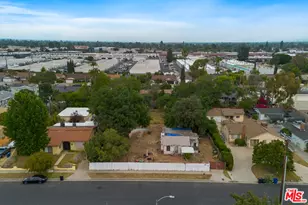
Nestled on a quiet, tree-lined street in one of West Hills' most coveted neighborhoods, this is the kind of property that rarely comes to market- an exceptionally updated single-story residence paired with a brand-new ADU, offering a level of versatility, care, and quality that is truly hard to find. The main home spans 1,373 square feet with 3 bedrooms and 2 bathrooms, showcasing a thoughtfully designed open-concept floor plan that perfectly balances everyday comfort with effortless entertaining. From the moment you step inside, you're greeted by warm hardwood flooring, recessed lighting, and an abundance of natural light that fills every corner of the home. The living spaces flow seamlessly into a stunning remodeled kitchen featuring custom cabinetry, quartz countertops, designer tile backsplash, stainless steel appliances, farmhouse sink, and a convenient breakfast bar. The spacious family room is anchored by a dramatic stacked-stone fireplace and framed by sliding glass doors that open to the backyard, creating the quintessential California indoor-outdoor lifestyle. The private primary suite offers a serene retreat with a beautifully updated en-suite bathroom showcasing designer finishes, while two additional bedrooms and a fully remodeled hall bath with custom tile provide comfort and style. What truly sets this property apart is the brand-new ADU- an incredible addition with its own private entrance and yard. Featuring high ceilings, luxury vinyl plank flooring, quartz countertops, tile backsplash, and stainless steel appliances, it is perfectly suited for multi-generational living, a private guest retreat, or a strong income-producing rental opportunity. Outside, the expansive 7,500 square foot lot is equally impressive, with mature landscaping, a covered patio, and generous grassy areas ideal for entertaining, play, or future customization. Central heating and air conditioning, and thoughtful upgrades throughout complete this truly move-in-ready home. Meticulously maintained and extensively upgraded, this home features a brand-new roof, seamless rain gutters, new fencing, new sewer line and cleanout, new exterior paint, and a new main electrical panel. Additional major system upgrades completed in 2019 include a new HVAC system, new ducting, and a tankless water heater, offering peace of mind for years to come. Ideally located near award-winning schools, parks, shopping, dining, and convenient freeway access, this exceptional West Hills property is a rare opportunity to own a fully updated, turn-key home with unmatched flexibility, quality, and pride of ownership throughout.
Full Property Details
Full Property Details for 8121 Kentland Ave
General
- Sold For: $1,199,000
- Status: Closed
- Type: Single Family
- Source: CLAW
- MLS ID: 26869117
- Added to Site: 48 day(s) ago
Interior
- Rooms/Areas: Guest House, Guest-Maids Quarters, Breakfast Bar, Dining Area
- Fireplace: Yes
- Number of Fireplaces: 1
- Eating Areas: Breakfast Counter/Bar, Dining Area
- Cooking Appliances: Oven-Gas, Microwave
- Furnishings: Unfurnished
- Flooring: Engineered Hardwood, Carpet
Rooms
Bathrooms
- Total Bathrooms: 3
- Full Bathrooms: 3
- Bathroom Features: Remodeled
Bedrooms
- Total Bedrooms: 4
Other Rooms
- Laundry: Laundry Area, Inside, In Closet
Additional Information
- Pool Description: None
- Spa Description: None
- Other Features: None
Parking
- Garage Description: Driveway
Location
- Area: West Hills
- County: Los Angeles
- Driving Directions: South of Roscoe, West of Shoup
Heating & Cooling
- Cooling Type: Central
- Heating Type: Central
Utilities
- Water: Public
Structural Information
- Architectural Style: Traditional
- Structure Type: Single Family Residence
- Roof: Composition, Shingle
- Common Walls: Detached/No Common Walls
- Stories/Levels: 1
- Square Feet: 1,829
- Sq. Ft. Source: Owner
- Year Built: 1960
- Year Built Source: Vendor Enhanced
- Property Condition: Updated/Remodeled
- Other Struct. Feat.: Two On A Lot
Additional Structures
- Other Structures: None
Lot Features
- Lot Size (Acres): 0.1722
- Lot Size: 7503
- Lot Size Source: Vendor Enhanced
- Lot Dimensions: 60 x 125
- Irrigation System: Front, Rear, Sprinkler System
- Zoning: LARS
- Fencing (Description): Vinyl
Financial Considerations
- Price Per Sq. Ft.: $650.08
- Assessment Year: 1960
Disclosures and Reports
- Disclosures/Reports: None
- APN: 2013-024-029
Listed by Equity Union, Paloma Fierro
Sold by Compass, Courtney Van Cott and Compass, Jaclyn Lyons

Get Pre-Approved Today
Schools
Schools serving 8121 Kentland Ave
School District:Los Angeles Unified School District
| Name | Grades | Distance |
|---|---|---|
Capistrano Avenue Elementary School 8118 Capistrano Ave., Los Angeles, CA 91304 | PK-5 | 0.1 mi |
Christopher Columbus Middle School 22250 Elkwood St., Los Angeles, CA 91304 | 6-8 | 0.5 mi |
Canoga Park Senior High School 6850 Topanga Canyon Blvd., Los Angeles, CA 91303 | 9-12 | 1.7 mi |
Disclaimer:
School attendance boundaries provided by ATTOM Data Solutions and are for reference only. Contact the school directly to verify enrollment eligibility.
Price & Sales History for 8121 Kentland Ave
Date
Details
Price
Change
Source
9/01/2026
Sold
$1,199,000
0.84%
MLS
8/05/2026
Listed
$1,189,000
—
MLS
Disclaimer: Historical sales information is derived from public records provided by the county offices. Information is not guaranteed and should be independently verified.
8121 Kentland Ave, Los Angeles, CA 91304 (MLS# 26869117) is a Single Family property that was sold at $1,199,000 on September 01, 2026. Want to learn more about 8121 Kentland Ave? Do you have questions about finding other Single Family real estate for sale in Los Angeles? You can browse all Los Angeles real estate or contact a Coldwell Banker agent to request more information.